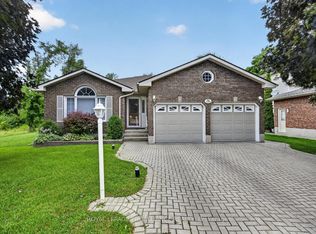
Are you are looking for the perfect family home? Then look no further than 24 Bernard Crescent. Built by the current owners in 1986 and meticulously maintained, this well thought out, spacious home has much to offer. The double lot boasts year round river views. The handsome and low maintenance brick exterior pairs nicely with the architectural shingle roof re-done in 2020. The attached, oversized double garage is insulated and heated. Mechanically, there is a high efficiency, natural gas furnace installed in 2020, central air, a stand-by generator and a new septic tank from 2021. Off the kitchen and garage there is a mudroom that leads to the rear deck which is perfect for barbecuing on those lazy summer evenings. Entertain in the spacious living room with a cozy wood fire burning, gazing at the river, or relax with the family in the lower level family room, with a gas burning fireplace, appreciating the abundance of natural light from the oversized windows. Great location being mere minutes from Brockville in the popular Maitland area, where you have easy access to Highway 401. Don't miss out on this beautiful home that ticks off all of the boxes.
For sale
C$699,900
24 Bernard Cres, Augusta, ON K6V 5T1
4beds
2baths
Single Family Residence
Built in ----
0.74 Acres Lot
$-- Zestimate®
C$--/sqft
C$-- HOA
What's special
Double lotYear round river viewsAttached oversized double garageCozy wood fire burningLower level family room
- 265 days
- 6
- 0
Zillow last checked:
Listing updated:
Listed by:
MODERN BROCK GROUP REALTY
Source: TRREB,MLS®#: X12728800 Originating MLS®#: Rideau-St. Lawrence Real Estate Board
Originating MLS®#: Rideau-St. Lawrence Real Estate BoardFacts & features
Interior
Bedrooms & bathrooms
- Bedrooms: 4
- Bathrooms: 2
Primary bedroom
- Level: Main
- Dimensions: 3.99 x 3.79
Bedroom 2
- Level: Main
- Dimensions: 3.56 x 3.29
Bedroom 3
- Level: Main
- Dimensions: 2.95 x 2.85
Bedroom 4
- Level: Lower
- Dimensions: 3.83 x 3.66
Bathroom
- Level: Lower
- Dimensions: 3.66 x 2.41
Bathroom
- Level: Main
- Dimensions: 3.79 x 2.54
Dining room
- Level: Main
- Dimensions: 4.08 x 3.35
Family room
- Level: Lower
- Dimensions: 5.46 x 5.42
Other
- Level: Lower
- Dimensions: 5.98 x 2.32
Kitchen
- Level: Main
- Dimensions: 4.08 x 3.76
Laundry
- Level: Lower
- Dimensions: 3.77 x 3.32
Living room
- Level: Main
- Dimensions: 5.62 x 3.71
Office
- Level: Lower
- Dimensions: 2.48 x 2.32
Heating
- Forced Air, Gas
Cooling
- Central Air
Appliances
- Included: Water Heater Owned
Features
- Basement: Finished
- Has fireplace: Yes
- Fireplace features: Wood Burning, Natural Gas
Interior area
- Living area range: 1100-1500 null
Property
Parking
- Total spaces: 8
- Parking features: Private, Garage Door Opener
- Has garage: Yes
Features
- Patio & porch: Deck
- Pool features: None
- Has view: Yes
- View description: River
- Has water view: Yes
- Water view: River
- Waterfront features: None
Lot
- Size: 0.74 Acres
- Features: Irregular Lot
Details
- Parcel number: 681830311
- Other equipment: Generator - Partial, Sump Pump
Construction
Type & style
- Home type: SingleFamily
- Architectural style: Bungalow-Raised
- Property subtype: Single Family Residence
Materials
- Brick
- Foundation: Block
- Roof: Fibreglass Shingle
Utilities & green energy
- Sewer: Septic
Community & HOA
Location
- Region: Augusta
Financial & listing details
- Annual tax amount: C$3,293
- Date on market: 1/26/2026
Price history
Price history is unavailable.
Public tax history
Tax history is unavailable.
Climate risks
Neighborhood: K6V

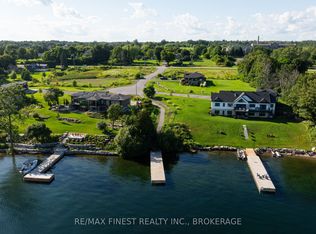

Similar homes
- C$849,9004 bd4 ba-- sqft1294 County Road 2 Rd E, Augusta, ON K0E 1P0For Sale
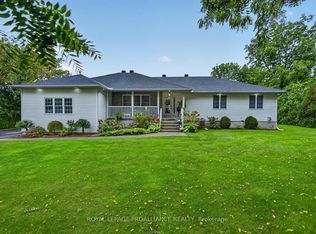 MLS ID #X13856664, ROYAL LEPAGE PROALLIANCE REALTY. TRREB
 - C$960,0004 bd3 ba-- sqft14 Apple Blossom Dr, Augusta, ON K6V 5T1For Sale
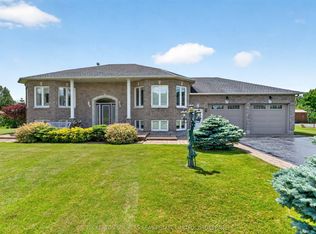 MLS ID #X13501062, BICKERTON BROKERS REAL ESTATE LIMITED, BROKERAGE. TRREB
 - C$699,9005 bd3 ba-- sqft5 Rockcliffe Rd, Brockville, ON K6V 2Z5For Sale
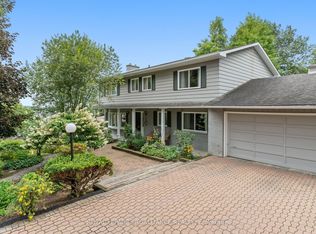 MLS ID #X13739856, ROYAL LEPAGE PROALLIANCE REALTY. TRREB
 - C$729,9995 bd3 ba-- sqft1099 Bridlewood Dr, Brockville, ON K6V 7G2For Sale
 MLS ID #X13849224, ROYAL LEPAGE PROALLIANCE REALTY. TRREB
