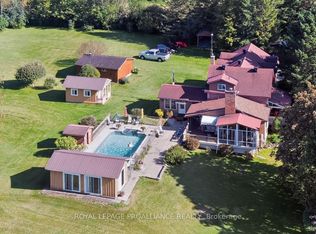
Set along the shores of the St. Lawrence River and only 5 minutes from Brockville's downtown, this 3 bed, 3 bath bungalow offers nearly 2,200 sq. ft. of finished living space and a lifestyle that blends waterfront living, hobby farming, and rural freedom. With just over 7 acres and over 300 feet of waterfront, the property delivers a rare combination of space, privacy, and versatility. Inside, the great room showcases vaulted ceilings and an abundance of natural light, flowing into a fabulous, sun filled kitchen designed for everyday living and entertaining. The home's layout provides comfort, functionality, and all the essential fixings, while the fenced backyard offers a secure area for pets or gardening. The lower level walkout adds exceptional flexibility. Previously set up as a hair salon, the space is ideal for creative use, additional living area, a studio, or a personalized retreat. From here, steps lead directly to your private sandy beach, creating a seamless connection between home and shoreline. The property also features a beautiful natural waterfall, adding a unique and serene element to the landscape - a perfect spot for quiet enjoyment or enhancing the overall rural retreat experience. Whether you envision a horse farm, a peaceful waterfront escape, or a property that supports both relaxation and country living, 1103 County Road 2 offers a setting where you can truly live your life - on the water, on the land, and on your own terms.
For sale
C$1,850,000
1103 County Road 2 E, Augusta, ON K6V 5T1
3beds
3baths
Single Family Residence
Built in ----
7 Square Feet Lot
$-- Zestimate®
C$--/sqft
C$-- HOA
What's special
Vaulted ceilingsAbundance of natural lightLower level walkoutPrivate sandy beachBeautiful natural waterfall
- 58 days
- 17
- 0
Zillow last checked:
Listing updated:
Listed by:
ROYAL LEPAGE PROALLIANCE REALTY, BROKERAGE
Source: TRREB,MLS®#: X13714080 Originating MLS®#: Kingston & Area Real Estate Association
Originating MLS®#: Kingston & Area Real Estate AssociationFacts & features
Interior
Bedrooms & bathrooms
- Bedrooms: 3
- Bathrooms: 3
Bedroom
- Level: Main
- Dimensions: 4.31 x 3.52
Bedroom
- Level: Main
- Dimensions: 2.93 x 3.52
Bedroom
- Level: Main
- Dimensions: 3.63 x 3.33
Bathroom
- Level: Main
- Dimensions: 2.36 x 1.85
Bathroom
- Level: Main
- Dimensions: 2.36 x 1.86
Bathroom
- Level: Main
- Dimensions: 1.93 x 1.57
Other
- Level: Main
- Dimensions: 9.91 x 4.06
Dining room
- Level: Main
- Dimensions: 6.29 x 4.06
Exercise room
- Level: Lower
- Dimensions: 3.09 x 3.54
Foyer
- Level: Main
- Dimensions: 2.92 x 2.5
Kitchen
- Level: Main
- Dimensions: 5.25 x 3.63
Laundry
- Level: Main
- Dimensions: 1.93 x 2.2
Other
- Level: Second
- Dimensions: 4.27 x 4.21
Recreation
- Level: Lower
- Dimensions: 7.17 x 4.21
Heating
- Forced Air, Electric
Cooling
- Central Air
Appliances
- Included: Water Heater Owned
Features
- Guest Accommodations, Primary Bedroom - Main Floor
- Basement: Full,Finished with Walk-Out
- Has fireplace: Yes
- Fireplace features: Wood Burning
Interior area
- Living area range: 2000-2500 null
Property
Parking
- Total spaces: 6
- Parking features: Available, Private Double, Garage Door Opener
- Has garage: Yes
Features
- Patio & porch: Deck, Patio
- Exterior features: Lighting, Privacy, Year Round Living, Private Dock
- Pool features: None
- Has view: Yes
- View description: Trees/Woods, Water
- Has water view: Yes
- Water view: Water,Direct
- Waterfront features: River Access, Waterfront-Deeded Access, Direct, River
- Body of water: St. Lawrence River
Lot
- Size: 7 Square Feet
- Features: Fenced Yard, Other, Waterfront, Wooded/Treed, Irregular Lot
- Topography: Level,Waterway,Wetlands
Details
- Additional structures: Barn, Other
- Parcel number: 681830108
Construction
Type & style
- Home type: SingleFamily
- Architectural style: Bungalow
- Property subtype: Single Family Residence
Materials
- Stone, Wood
- Foundation: Concrete Block
- Roof: Other
Utilities & green energy
- Sewer: Septic
- Water: Drilled Well
- Utilities for property: Cable Available, Cell Services, Electricity Connected, Phone Available
Community & HOA
Community
- Security: Carbon Monoxide Detector(s), Smoke Detector(s)
Location
- Region: Augusta
Financial & listing details
- Annual tax amount: C$9,641
- Date on market: 8/26/2026
Price history
Price history is unavailable.
Public tax history
Tax history is unavailable.
Climate risks
Neighborhood: K6V

Similar homes
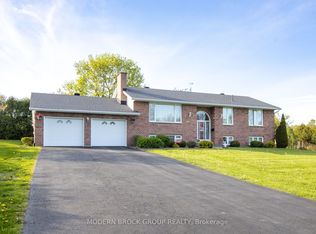
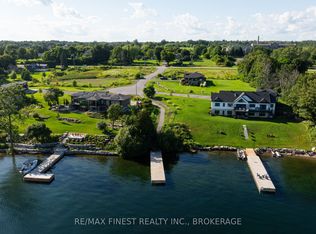
- C$960,0004 bd3 ba-- sqft14 Apple Blossom Dr, Augusta, ON K6V 5T1For Sale
 MLS ID #X13501062, BICKERTON BROKERS REAL ESTATE LIMITED, BROKERAGE. TRREB
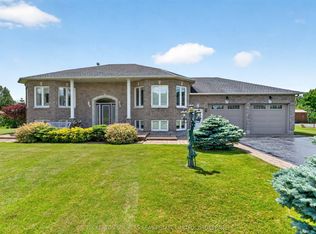
 - C$2,195,0003 bd5 ba-- sqft1363 County Road 2 Rd, Augusta, ON K0E 1T0For Sale
 MLS ID #X13632520, ROYAL LEPAGE TEAM REALTY. TRREB
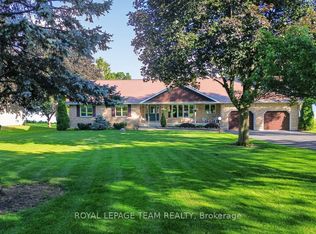
 - C$1,627,0003 bd3 ba-- sqft1471 County Road 2 Rd, Augusta, ON K0E 1T0For Sale
 MLS ID #X13153698, PG DIRECT REALTY LTD.. TRREB
 - C$1,195,0003 bd2 ba-- sqft3535 Blair Rd, Elizabethtown Kitley, ON K0E 1M0For Sale
 MLS ID #X14029918, ROYAL LEPAGE PROALLIANCE REALTY. TRREB
 - $1,649,0004 bd3 ba2.4k sqft25 Chippewa Point Rd E, Hammond, NY 13646For Sale
 MLS ID #S1710742, Amanda J Miller, Listing by: Lake Ontario Realty, LLC. NYSAMLSs
