Welcome to 10 Jones Court, Maitland!This immaculate bungalow truly has it all! Set on just under an acre with no rear neighbours, this exceptional property combines space, comfort, accessibility, and outstanding amenities both inside and out. Thoughtfully designed with attention to detail throughout, the home features wheelchair accessibility, a Generac generator, central vacuum, and a 1.5-car attached garage complete with an epoxy-coated floor.The spacious main level showcases hardwood flooring throughout much of the living area and offers 3 bedrooms, 2.5 bathrooms, a dedicated laundry room, formal dining room, and both a living room and a family room featuring a cozy gas fireplace. The gorgeous kitchen boasts granite countertops and a charming breakfast nook, making it the perfect spot to enjoy your morning coffee. The primary bedroom is a wonderful retreat, complete with a walk-in closet and an impressive oversized ensuite featuring a beautiful walk-in shower.The fully finished lower level offers an incredible amount of additional living space, including a generous recreation room with a gas stove-ideal for watching the game, shooting a game of pool, or setting up your own home gym. A 4th bedroom and a three-piece bathroom provide excellent flexibility for guests or extended family.Step outside and discover even more to love! The private backyard is an entertainer's dream, featuring a 16' x 34' heated inground pool and plenty of space to relax and enjoy the outdoors. For the hobbyist, tradesperson, or automotive enthusiast, the detached garage is a fantastic bonus, equipped with 100-amp electrical service, a propane heater, and a setup for a 200-amp welder.If you've been searching for a home that offers exceptional space, comfort, privacy, and versatility, all in one incredible package, 10 Jones Court is a must-see!
For sale
C$824,900
10 Jones Ct, Augusta, ON K0E 1P0
4beds
4baths
Single Family Residence
Built in ----
0.91 Acres Lot
$-- Zestimate®
C$--/sqft
C$-- HOA
What's special
Central vacuumDedicated laundry roomFormal dining roomCharming breakfast nookWalk-in closetThree-piece bathroom
- 8 days
- 5
- 0
Zillow last checked:
Listing updated:
Listed by:
HOMELIFE/DLK REAL ESTATE LTD
Source: TRREB,MLS®#: X14116698 Originating MLS®#: Rideau-St. Lawrence Real Estate Board
Facts & features
Interior
Bedrooms & bathrooms
- Bedrooms: 4
- Bathrooms: 4
Primary bedroom
- Level: Main
- Dimensions: 4.76 x 5.26
Bedroom
- Level: Main
- Dimensions: 3.49 x 3.94
Bedroom
- Level: Main
- Dimensions: 3.11 x 3.94
Bedroom
- Level: Basement
- Dimensions: 3.66 x 4.75
Bathroom
- Level: Main
- Dimensions: 2.55 x 2.44
Bathroom
- Level: Main
- Dimensions: 0.98 x 2.15
Bathroom
- Level: Basement
- Dimensions: 3.15 x 1.92
Bathroom
- Level: Main
- Dimensions: 3.16 x 3.83
Breakfast
- Level: Main
- Dimensions: 3.56 x 2.63
Dining room
- Level: Main
- Dimensions: 3.35 x 3.66
Family room
- Level: Main
- Dimensions: 6.06 x 5.27
Foyer
- Level: Main
- Dimensions: 2.01 x 3.68
Kitchen
- Level: Main
- Dimensions: 3.59 x 5.58
Laundry
- Level: Main
- Dimensions: 2.57 x 2.43
Living room
- Level: Main
- Dimensions: 4.68 x 4.13
Other
- Level: Basement
- Dimensions: 6.37 x 2.37
Recreation
- Level: Basement
- Dimensions: 7.73 x 10.08
Utility room
- Level: Basement
- Dimensions: 6.43 x 3.97
Heating
- Forced Air, Gas
Cooling
- Central Air
Features
- None
- Basement: Finished,Full
- Has fireplace: Yes
- Fireplace features: Natural Gas
Interior area
- Living area range: 2000-2500 null
Video & virtual tour
Property
Parking
- Total spaces: 8
- Parking features: Garage
- Has garage: Yes
Features
- Has private pool: Yes
- Pool features: In Ground
Lot
- Size: 0.91 Acres
Details
- Parcel number: 681820384
Construction
Type & style
- Home type: SingleFamily
- Architectural style: Bungalow
- Property subtype: Single Family Residence
Materials
- Brick
- Foundation: Block
- Roof: Asphalt Shingle
Utilities & green energy
- Sewer: Septic
Community & HOA
Location
- Region: Augusta
Financial & listing details
- Annual tax amount: C$5,732
- Date on market: 10/26/2026
Price history
Price history is unavailable.
Public tax history
Tax history is unavailable.
Climate risks
Neighborhood: K0E
Similar homes
- C$799,9004 bd4 ba-- sqft1294 County Road 2 Rd E, Augusta, ON K0E 1P0For Sale
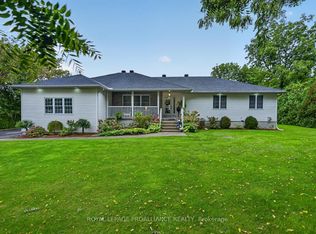 MLS ID #X13856664, ROYAL LEPAGE PROALLIANCE REALTY. TRREB
- C$649,9005 bd3 ba-- sqft15 Willow Dr, Augusta, ON K0E 1T0For Sale
 MLS ID #X14109592, ROYAL LEPAGE PROALLIANCE REALTY. TRREB
- C$699,9004 bd2 ba-- sqft24 Bernard Cres, Augusta, ON K6V 5T1For Sale
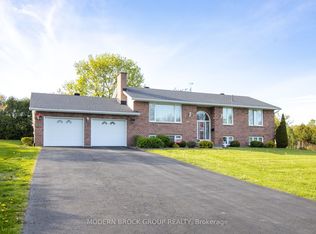 MLS ID #X12728800, MODERN BROCK GROUP REALTY. TRREB
- C$469,9993 bd2 ba-- sqft24 Church St, Augusta, ON K6V 5T1For Sale
 MLS ID #X14111280, REMAX BOARDWALK REALTY. TRREB
