Prepare to be amazed by the incredible space and lifestyle that 15 Willow Drive has to offer! Built in 1989, this impressive 3+1 bedroom, 2.5-bathroom home offers room for the whole family to grow, gather & create lasting memories. Step into the welcoming, oversized foyer & discover an inviting open-concept living, dining & kitchen area designed for entertaining. The chef-inspired kitchen features a large island, perfect for serving up great food & even better conversation! Offering approx. 2,300 sq. ft. of above-grade living space, plus a fully finished basement with an additional 1,357 sq. ft., there is room for everyone. The formal dining area features a cozy gas fireplace, while the spacious den/sunroom addition behind the garage is ideal for relaxing or working from home. Main-floor laundry, a convenient powder room and inside entry from the garage add everyday practicality. Upstairs, the generous primary bedroom features a walk-in closet and private 3-piece ensuite, complemented by two additional well-sized bedrooms and a spacious 4-piece bathroom.The finished lower level offers even more versatility, with a 4th bedroom, a spacious recreation room perfect for teen hangouts, and plenty of closet storage to keep everything organized. Step outside to your own private retreat with an inground pool, positioned on a beautiful half-acre lot, partially fenced and dotted with mature trees. Enjoy summer days by the pool, unwind in the hot tub or entertain on the lovely deck.Notable upgrades include: nearly all windows replaced in 2024 (except two), new pool liner and pool equipment in 2026, hot tub new (October 2025), hot water tank (rental) in 2024, garage door in 2026, plumbing upgrades in 2024 and roof shingles in 2014. Additional features include a GenerLink connection at the meter and an EV charging hookup. Central air conditioning is believed to date from approximately 2016/2017. Space & a backyard oasis - 15 Willow is ready to welcome you home!
For sale
C$649,900
15 Willow Dr, Augusta, ON K0E 1T0
4beds
3baths
Single Family Residence
Built in ----
0.47 Acres Lot
$-- Zestimate®
C$--/sqft
C$-- HOA
What's special
Welcoming oversized foyerChef-inspired kitchenLarge islandMain-floor laundryConvenient powder roomTwo additional well-sized bedroomsPlenty of closet storage
- 2 days
- 5
- 0
Zillow last checked:
Listing updated:
Listed by:
ROYAL LEPAGE PROALLIANCE REALTY
Source: TRREB,MLS®#: X14109592 Originating MLS®#: Rideau-St. Lawrence Real Estate Board
Facts & features
Interior
Bedrooms & bathrooms
- Bedrooms: 4
- Bathrooms: 3
Bedroom
- Level: Upper
- Dimensions: 3.47 x 5.31
Bedroom
- Level: Upper
- Dimensions: 3.5 x 3.91
Bedroom
- Level: Upper
- Dimensions: 3.7 x 3.87
Bedroom
- Level: Upper
- Dimensions: 2.99 x 3.91
Bathroom
- Level: Upper
- Dimensions: 2.29 x 2.59
Bathroom
- Level: Main
- Dimensions: 2.1 x 1.1
Bathroom
- Level: Upper
- Dimensions: 2.61 x 2.2
Dining room
- Level: Main
- Dimensions: 5.03 x 3.6
Family room
- Level: Main
- Dimensions: 3.68 x 6.34
Family room
- Level: Basement
- Dimensions: 9.14 x 7.56
Foyer
- Level: Main
- Dimensions: 4.71 x 4.02
Kitchen
- Level: Main
- Dimensions: 4.7 x 3.6
Laundry
- Level: Main
- Dimensions: 2.24 x 2.47
Living room
- Level: Main
- Dimensions: 6.45 x 3.99
Office
- Level: Basement
- Dimensions: 4.22 x 3.91
Office
- Level: Basement
- Dimensions: 4.2 x 3.51
Sunroom
- Level: Main
- Dimensions: 6.74 x 3.04
Utility room
- Level: Basement
- Dimensions: 8.22 x 2.85
Heating
- Forced Air, Gas
Cooling
- Central Air
Appliances
- Included: Water Heater, Water Softener
Features
- Storage
- Flooring: Carpet Free
- Basement: Full,Finished
- Has fireplace: Yes
- Fireplace features: Insert, Other
Interior area
- Living area range: 2000-2500 null
Video & virtual tour
Property
Parking
- Total spaces: 6
- Parking features: Private Double, Garage Door Opener
- Has garage: Yes
Features
- Stories: 2
- Patio & porch: Deck, Patio
- Exterior features: Landscaped, Year Round Living
- Has private pool: Yes
- Pool features: In Ground
- Has spa: Yes
- Spa features: Hot Tub
- Has view: Yes
- View description: Trees/Woods
Lot
- Size: 0.47 Acres
- Features: School Bus Route, Wooded/Treed, Park, Place Of Worship, Electric Car Charger, Level, Rectangular Lot
- Topography: Level,Wooded/Treed
Details
- Additional structures: Out Buildings, Fence - Partial, Storage
- Parcel number: 681820219
- Other equipment: Air Exchanger, Sump Pump
Construction
Type & style
- Home type: SingleFamily
- Property subtype: Single Family Residence
Materials
- Vinyl Siding, Brick
- Foundation: Concrete Block
- Roof: Asphalt Shingle
Utilities & green energy
- Sewer: Septic
- Water: Drilled Well
Community & HOA
Community
- Security: Carbon Monoxide Detector(s), Smoke Detector(s)
Location
- Region: Augusta
Financial & listing details
- Tax assessed value: C$308,000
- Annual tax amount: C$4,472
- Date on market: 10/23/2026
Price history
Price history is unavailable.
Public tax history
Tax history is unavailable.
Climate risks
Neighborhood: K0E
Similar homes
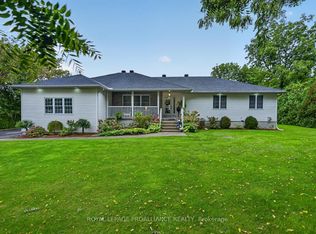
- C$614,9004 bd2 ba-- sqft2950 Merwin Ln, Augusta, ON K0E 1T0For Sale
 MLS ID #X14032352, ROYAL LEPAGE PROALLIANCE REALTY. TRREB
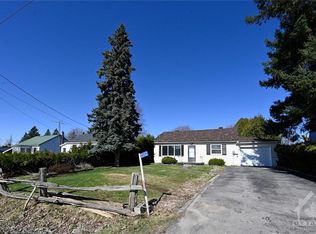
- C$469,9993 bd2 ba-- sqft24 Church St, Augusta, ON K6V 5T1For Sale
 MLS ID #X14111280, REMAX BOARDWALK REALTY. TRREB
- C$615,0003 bd2 ba-- sqft3486 County Road 26 Rd, Augusta, ON K0E 1T0For Sale
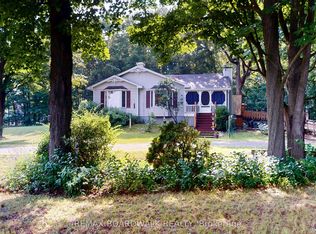 MLS ID #X13614904, REMAX BOARDWALK REALTY. TRREB
- C$624,9005 bd3 ba-- sqft43 Alta Vista Dr, Augusta, ON K0E 1T0For Sale
 MLS ID #X13821910, ROYAL LEPAGE PROALLIANCE REALTY. TRREB
