A property that truly offers something special for everyone. From the moment you step inside, you'll appreciate how well maintained this home is, featuring spacious rooms, an abundance of storage, and a practical layout designed for comfortable family living. Located just minutes from Brockville, this inviting 3-bedroom, 2-bathroom home is a 4-level side split offering plenty of space both inside and out. The bright eat-in kitchen provides ample room for family meals and entertaining, while the large family room features a cozy propane fireplace. A formal dining room adds additional space for hosting family gatherings and special occasions. Enjoy outdoor living with a huge deck directly off the kitchen, plus a second deck accessible from the living room that's connected to the main entertaining area. Upstairs, you'll find three generously sized bedrooms and a full bathroom. The lower level offers endless possibilities to suit your needs. Whether you envision a workshop, home gym, hobby space, additional living area, or extra storage, there's room to make it your own. Situated on a beautiful 4.2-acre lot, the property also features a 2-car attached garage, providing ample space for vehicles, tools, and outdoor equipment. This well-cared-for home combines space, functionality, and country living, all within a short drive of Brockville.
For sale
C$649,900
4521 Kilkenny Rd, Elizabethtown Kitley, ON K6T 1A1
3beds
2baths
Single Family Residence
Built in ----
1.93 Acres Lot
$-- Zestimate®
C$--/sqft
C$-- HOA
What's special
Spacious roomsAbundance of storageBright eat-in kitchenLarge family roomCozy propane fireplaceFormal dining roomThree generously sized bedrooms
- 7 days
- 24
- 0
Zillow last checked:
Listing updated:
Listed by:
ROYAL LEPAGE TEAM REALTY
Source: TRREB,MLS®#: X14086616 Originating MLS®#: Ottawa Real Estate Board
Facts & features
Interior
Bedrooms & bathrooms
- Bedrooms: 3
- Bathrooms: 2
Primary bedroom
- Level: Upper
- Dimensions: 5.21 x 4.07
Bedroom
- Level: Upper
- Dimensions: 3.6 x 3.08
Bedroom
- Level: Upper
- Dimensions: 2.69 x 3.68
Bathroom
- Level: Upper
- Dimensions: 1.35 x 3.29
Bathroom
- Level: Lower
- Dimensions: 2.53 x 2.51
Breakfast
- Level: Main
- Dimensions: 3.25 x 4.88
Dining room
- Level: Main
- Dimensions: 4.69 x 3.36
Family room
- Level: Lower
- Dimensions: 6.71 x 5.09
Foyer
- Level: Lower
- Dimensions: 3.11 x 3.78
Kitchen
- Level: Main
- Dimensions: 3 x 4.88
Living room
- Level: Main
- Dimensions: 6.25 x 3.6
Office
- Level: Basement
- Dimensions: 2.54 x 3.35
Other
- Level: Basement
- Dimensions: 3.35 x 3.35
Recreation
- Level: Basement
- Dimensions: 7.41 x 8.6
Heating
- Forced Air, Gas
Cooling
- Central Air
Appliances
- Included: Water Heater
Features
- Storage
- Basement: Half
- Has fireplace: Yes
- Fireplace features: Propane
Interior area
- Living area range: 2000-2500 null
Property
Parking
- Total spaces: 8
- Parking features: Garage
- Has garage: Yes
Features
- Patio & porch: Deck
- Pool features: None
- Waterfront features: None
Lot
- Size: 1.93 Acres
Details
- Parcel number: 441560065
- Other equipment: Sump Pump
Construction
Type & style
- Home type: SingleFamily
- Property subtype: Single Family Residence
Materials
- Brick, Aluminum Siding
- Foundation: Block
- Roof: Asphalt Shingle
Utilities & green energy
- Sewer: Septic
Community & HOA
Location
- Region: Elizabethtown Kitley
Financial & listing details
- Annual tax amount: C$3,747
- Date on market: 10/16/2026
Price history
Price history is unavailable.
Public tax history
Tax history is unavailable.
Climate risks
Neighborhood: K6T
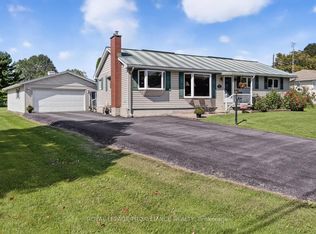
- C$399,9003 bd1 ba-- sqft4506 Airport Rd, Elizabethtown Kitley, ON K6T1A2For Sale
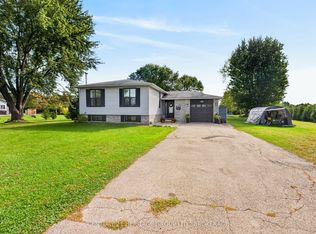
- C$499,9004 bd2 ba-- sqft4505 Susan Dr, Elizabethtown Kitley, ON K6T1A3For Sale
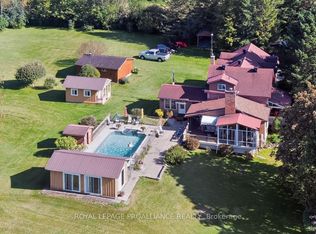
- C$1,195,0003 bd2 ba-- sqft3535 Blair Rd, Elizabethtown Kitley, ON K0E1M0For Sale
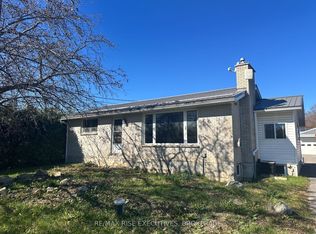
- C$549,9003 bd2 ba-- sqft3502 County Road 27, Elizabethtown Kitley, ON K0E1M0For Sale
Similar homes
- C$549,9003 bd2 ba-- sqft3502 County Road 27, Elizabethtown Kitley, ON K0E 1M0For SaleMLS ID #X14112414, RE/MAX RISE EXECUTIVES, BROKERAGE. TRREB
- C$649,9004 bd3 ba-- sqft15 Willow Dr, Augusta, ON K0E 1T0For Sale
 MLS ID #X14109592, ROYAL LEPAGE PROALLIANCE REALTY. TRREB
- C$675,0003 bd2 ba-- sqft158 Wildwood Cres, Brockville, ON K6V 0A8For Sale
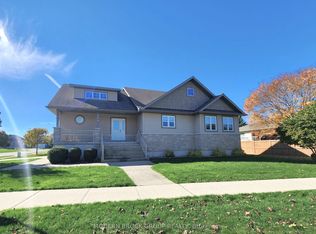 MLS ID #X14085178, MODERN BROCK GROUP REALTY. TRREB
- C$649,9004 bd3 ba-- sqft1379 County Road 2 Rd W, Elizabethtown Kitley, ON K6V 5T3For Sale
 MLS ID #X13764268, ROYAL LEPAGE PROALLIANCE REALTY. TRREB
- $635,0002 bd2 ba1.1k sqft111 Blind Bay Rd, Hammond, NY 13646For Sale
 MLS ID #S1706344, Cathy F Garlock, Listing by: Garlock Realty. NYSAMLSs
