3535 Blair Road - Known as "Northbrook" Estate, positioned just Minutes from Brockville! Circa 1895, this remarkable 2-storey home offers approximately 2,200 sq. ft. of beautiful living space, nestled on 37 acres of tranquil countryside in Elizabethtown-Kitley Township. Just 10 min. from anywhere in Brockville, this extraordinary property offers the perfect blend of history, privacy & convenience. Travel the 300-ft. winding driveway and leave the outside world behind as you arrive at your own private paradise.The grounds feature approximately 8 acres of lawn, 8 acres of planted pine forest, 10 acres of planted spruce, w/ the balance consisting of maple & other deciduous trees. Explore the trails, enjoy the peaceful surroundings or harvest your own firewood. Step inside and be transported to a simpler time. The spectacular main floor showcases stunning brazilian cherry flooring, a breakfast nook overlooking the magnificent grounds & sparkling inground pool, plus a cozy family room with a wood-burning fireplace and access to a glassed-in sunroom. A formal living room and dining room provide additional space for entertaining. Natural gas forced-air heating is complemented by two wood-burning stoves. An attached double-car garage and full basement offer added convenience and storage.The second floor features three bedrooms, including an impressive 750 sq. ft. primary retreat (approx.) with two walk-in closets & its own natural gas fireplace.The property also boasts an exceptional collection of outbuildings, including a storage barn, workshop w/power, recreation centre with steel roof, boat port, woodshed and a bunk house. Whether you're seeking a private country retreat, room to roam, recreational trails or a property rich in history and character, this is a truly special opportunity to own a piece of the past without sacrificing proximity to modern amenities. Please see attached documents for the complete list of features and additional property details.
For sale
C$1,195,000
3535 Blair Rd, Elizabethtown Kitley, ON K0E 1M0
3beds
2baths
Single Family Residence
Built in ----
36 Square Feet Lot
$-- Zestimate®
C$--/sqft
C$-- HOA
What's special
Spectacular main floorStunning brazilian cherry flooringSparkling inground poolNatural gas forced-air heatingTwo wood-burning stovesAttached double-car garageThree bedrooms
- 9 days
- 10
- 1
Zillow last checked:
Listing updated:
Listed by:
ROYAL LEPAGE PROALLIANCE REALTY
Source: TRREB,MLS®#: X14029918 Originating MLS®#: Rideau-St. Lawrence Real Estate Board
Facts & features
Interior
Bedrooms & bathrooms
- Bedrooms: 3
- Bathrooms: 2
Primary bedroom
- Level: Second
- Dimensions: 8.83 x 7.33
Bedroom
- Level: Second
- Dimensions: 3.67 x 3.19
Breakfast
- Level: Main
- Dimensions: 4.69 x 3.35
Laundry
- Level: Main
- Dimensions: 2.31 x 2.63
Living room
- Level: Main
- Dimensions: 4.52 x 3.24
Heating
- Forced Air, Gas
Cooling
- Central Air
Appliances
- Included: Water Heater, Water Softener
Features
- Guest Accommodations, Workbench, Storage
- Basement: Unfinished,Walk-Up Access,Full
- Has fireplace: Yes
- Fireplace features: Family Room, Wood Burning, Free Standing, Other, Natural Gas
Interior area
- Living area range: 2000-2500 null
Video & virtual tour
Property
Parking
- Total spaces: 10
- Parking features: Lane, Inside Entrance, Garage Door Opener
- Has garage: Yes
Features
- Stories: 2
- Patio & porch: Patio, Enclosed, Deck
- Exterior features: Backs On Green Belt, Landscaped, Year Round Living, Recreational Area
- Has private pool: Yes
- Pool features: In Ground, Outdoor Pool
- Has view: Yes
- View description: Trees/Woods
Lot
- Size: 36 Square Feet
- Features: Golf, Place Of Worship, Rec./Commun.Centre, School Bus Route, Wooded/Treed, Irregular Lot
- Topography: Open Space,Partially Cleared,Wooded/Treed
Details
- Parcel number: 441560206
Construction
Type & style
- Home type: SingleFamily
- Property subtype: Single Family Residence
Materials
- Brick, Vinyl Siding
- Foundation: Stone, Concrete
- Roof: Asphalt Shingle,Metal
Details
- Builder name: John Blair in 1890
Utilities & green energy
- Sewer: Septic
- Water: Drilled Well
Community & HOA
Location
- Region: Elizabethtown Kitley
Financial & listing details
- Tax assessed value: C$349,000
- Annual tax amount: C$4,632
- Date on market: 10/14/2026
Price history
Price history is unavailable.
Public tax history
Tax history is unavailable.
Climate risks
Neighborhood: K0E
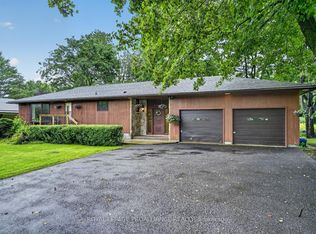
- C$499,9004 bd2 ba-- sqft1115 Centennial Rd, Brockville, ON K6V5T4For Sale
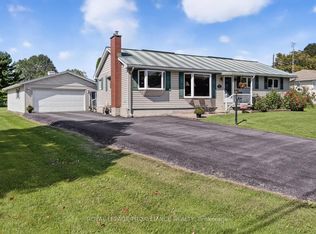
- C$649,9003 bd2 ba-- sqft4521 Kilkenny Rd, Elizabethtown Kitley, ON K6T1A1For Sale

- C$399,9003 bd1 ba-- sqft4506 Airport Rd, Elizabethtown Kitley, ON K6T1A2For Sale
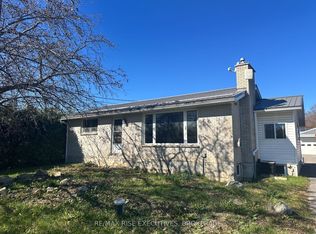
- C$549,9003 bd2 ba-- sqft3502 County Road 27, Elizabethtown Kitley, ON K0E1M0For Sale
Similar homes
- C$1,299,0003 bd2 ba-- sqft233 Brockmere Cliff Dr, Elizabethtown Kitley, ON K6V 5T3For Sale
 MLS ID #X13617730, ROYAL LEPAGE PROALLIANCE REALTY. TRREB
- C$998,0003 bd3 ba-- sqft1313 Lily Bay Dr N, Elizabethtown Kitley, ON K6V 7C5For Sale
 MLS ID #X13663930, ROYAL LEPAGE PROALLIANCE REALTY. TRREB
- C$849,9003 bd3 ba-- sqft1308 Lily Bay Dr N #N, Elizabethtown Kitley, ON K6V 7C6For Sale
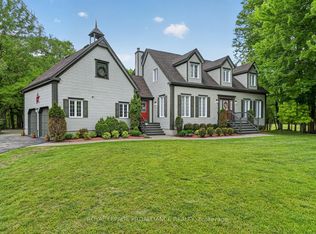 MLS ID #X13514864, ROYAL LEPAGE PROALLIANCE REALTY. TRREB
- C$1,149,0003 bd2 ba-- sqft105 Fraser Ln, Elizabethtown Kitley, ON K6V 7E5For Sale
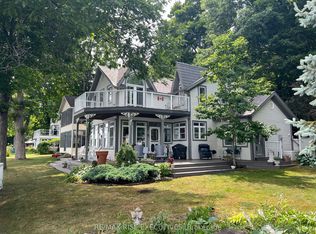 MLS ID #X12276546, RE/MAX RISE EXECUTIVES. TRREB
- $1,195,0003 bd2 ba1.6k sqft48794 Little Lehigh Is, Alexandria Bay, NY 13607For Sale
 MLS ID #S1647109, Cathy F Garlock, Listing by: Garlock Realty. NYSAMLSs
