Lily Bay Drive North is an exclusive residential enclave of private executive homes located 5 minutes west of Brockville. This 3 bedroom, 3 bathroom home stands out as one of the most visually appealing in the development. Classic in style and design with soaring vaulted ceilings, angled tile floors in the entry way and centre hall plan provides a timeless rich ambiance. Thoughtfully planned with formal areas at the front of the home and the powder room, kitchen, breakfast nook, family and sunroom at the back overlooking the picturesque lawn and forest backdrop. Enjoy the backyard with tended trails meandering through the woods. The second level of the home provides 3 bedrooms and main 4 piece bath. The spacious primary bedroom has a 4 piece ensuite and large walk-in closet. The insulated and gas heated double car garage features an expansive loft which provides ample and easily accessed storage or could connect into the second level making additional second level living space if needed. The partially unfinished basement can easily be finished adding additional bedrooms and rec room living space. This spectacular 2 storey home will provide a lifetime of pleasurable living. Don't miss this opportunity. View soon and enjoy life at Lily Bay Drive North.
For sale
C$899,000
1308 Lily Bay Dr N #N, Elizabethtown Kitley, ON K6V 7C6
3beds
3baths
Single Family Residence
Built in ----
2.19 Acres Lot
$-- Zestimate®
C$--/sqft
C$-- HOA
What's special
- 50 days |
- 27 |
- 1 |
Zillow last checked:
Listing updated:
Listed by:
ROYAL LEPAGE PROALLIANCE REALTY
Source: TRREB,MLS®#: X13514864 Originating MLS®#: Rideau-St. Lawrence Real Estate Board
Originating MLS®#: Rideau-St. Lawrence Real Estate BoardFacts & features
Interior
Bedrooms & bathrooms
- Bedrooms: 3
- Bathrooms: 3
Primary bedroom
- Level: Second
- Dimensions: 5.6 x 5.46
Bedroom 2
- Level: Second
- Dimensions: 3.8 x 5.2
Bedroom 3
- Level: Second
- Dimensions: 4.02 x 3
Bathroom
- Level: Second
- Dimensions: 2.35 x 3
Breakfast
- Level: Main
- Dimensions: 3 x 3.05
Dining room
- Level: Main
- Dimensions: 4.21 x 4.06
Family room
- Level: Main
- Dimensions: 5.02 x 4
Foyer
- Level: Main
- Dimensions: 3 x 3.42
Foyer
- Level: Main
- Dimensions: 2.81 x 3.16
Kitchen
- Level: Main
- Dimensions: 4.24 x 4
Laundry
- Level: Main
- Dimensions: 1.99 x 0.95
Living room
- Level: Main
- Dimensions: 4.4 x 4.06
Loft
- Level: Second
- Dimensions: 6.93 x 7.38
Other
- Level: Basement
- Dimensions: 4.16 x 3.88
Other
- Level: Basement
- Dimensions: 2.27 x 3.88
Other
- Level: Basement
- Dimensions: 15.12 x 4
Other
- Level: Main
- Dimensions: 1.56 x 1.52
Sunroom
- Level: Main
- Dimensions: 3.73 x 4.12
Utility room
- Level: Basement
- Dimensions: 4.62 x 3.86
Workshop
- Level: Basement
- Dimensions: 3.78 x 3.88
Heating
- Forced Air, Gas
Cooling
- Central Air
Appliances
- Included: Built-In Oven, Countertop Range, Water Softener
Features
- Basement: Unfinished
- Has fireplace: Yes
- Fireplace features: Family Room, Natural Gas
Interior area
- Living area range: 3000-3500 null
Video & virtual tour
Property
Parking
- Total spaces: 12
- Parking features: Garage Door Opener
- Has garage: Yes
Features
- Stories: 2
- Pool features: None
Lot
- Size: 2.19 Acres
Details
- Parcel number: 441540134
- Other equipment: Air Exchanger
Construction
Type & style
- Home type: SingleFamily
- Property subtype: Single Family Residence
Materials
- Vinyl Siding
- Foundation: Poured Concrete
- Roof: Shingle
Utilities & green energy
- Sewer: Septic
Community & HOA
Location
- Region: Elizabethtown Kitley
Financial & listing details
- Annual tax amount: C$5,123
- Date on market: 7/2/2026
Price history
Price history is unavailable.
Public tax history
Tax history is unavailable.
Climate risks
Neighborhood: K6V
Nearby schools
GreatSchools rating
- 5/10Morristown Central SchoolGrades: PK-12Distance: 5.5 mi
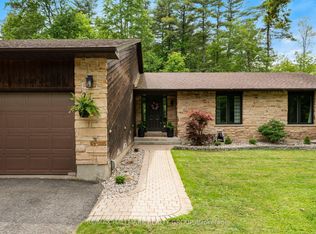
- C$1,198,0003 bd3 ba-- sqft1313 Lily Bay Dr N, Elizabethtown Kitley, ON K6V7C5For Sale

- C$775,0003 bd3 ba-- sqft408 Yole Cres, Elizabethtown Kitley, ON K6V5T3For Sale
- $213,6002 bd1 ba648 sqft83 Blackstone Bay Rd E, Ogdensburg, NY 13614Off Market
- $509,4003 bd1 ba1.6k sqft1 Winnetka Way, Brier Hill, NY 13614Off Market
- $243,4003 bd1 ba696 sqft15 McEwen Rd, Morristown, NY 13669Off Market
- $212,1001 bd1 ba522 sqft85 Blackstone Bay Rd E, Brier Hill, NY 13614Off Market
- C$1,299,0003 bd2 ba-- sqft233 Brockmere Cliff Dr, Elizabethtown Kitley, ON K6V5T3For Sale
- $857,6004 bd4 ba3.4k sqft40 Langbrook Ln, Morristown, NY 13669Off Market
Similar homes
- C$1,198,0003 bd3 ba-- sqft1313 Lily Bay Dr N, Elizabethtown Kitley, ON K6V 7C5For SaleMLS ID #X13663930, ROYAL LEPAGE PROALLIANCE REALTY. TRREB
- C$899,0005 bd3 ba-- sqft6038 County Road 29 Rd, Elizabethtown Kitley, ON K0E 1H0For Sale
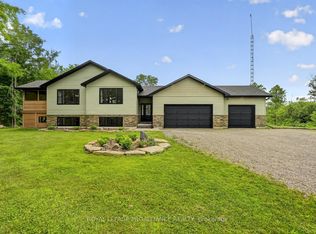 MLS ID #X13595096, ROYAL LEPAGE PROALLIANCE REALTY. TRREB
 - C$1,299,0003 bd2 ba-- sqft233 Brockmere Cliff Dr, Elizabethtown Kitley, ON K6V 5T3For Sale
 MLS ID #X13617730, ROYAL LEPAGE PROALLIANCE REALTY. TRREB
 - C$899,0003 bd2 ba-- sqft151 County Road 5 Rd, Front Of Yonge, ON K0E 1R0For Sale
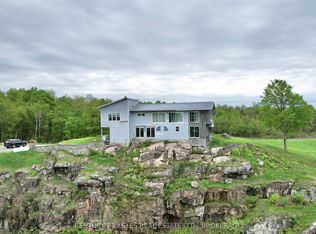 MLS ID #X13156538, CENTURY 21 KEYES REAL ESTATE LTD., BROKERAGE. TRREB
 - C$859,9004 bd3 ba-- sqft1021 Kingswood St, Brockville, ON K6V 7G1For SaleMLS ID #X13674126, RE/MAX HALLMARK REALTY GROUP. TRREB
- C$899,9003 bd3 ba-- sqft278B Island Ln #1000, Leeds And The Thousand Islands, ON K0E 1B0For SaleMLS ID #X13616884, REDMOND REALTY LTD., BROKERAGE. TRREB
- C$850,0003 bd4 ba-- sqft25 Country Club Pl, Brockville, ON K6V 6T8For SaleMLS ID #X13621404, ROYAL LEPAGE PROALLIANCE REALTY. TRREB
- C$698,0004 bd3 ba-- sqft393 Stewart Blvd, Brockville, ON K6V 6C7For SaleMLS ID #X13496368, ROYAL LEPAGE PROALLIANCE REALTY. TRREB
- C$1,149,0003 bd2 ba-- sqft105 Fraser Ln, Elizabethtown Kitley, ON K6V 7E5For SaleMLS ID #X12276546, RE/MAX RISE EXECUTIVES. TRREB
- C$819,9004 bd2 ba-- sqft1077 Shearer Dr, Brockville, ON K6V 7K1For SaleMLS ID #X13412526, RE/MAX HALLMARK REALTY GROUP. TRREB
- $635,0002 bd2 ba1.1k sqft111 Blind Bay Rd, Hammond, NY 13646For Sale
 MLS ID #S1706344, Cathy F Garlock, Listing by: Garlock Realty. NYSAMLSs
 - C$864,9005 bd2 ba-- sqft87 Club Is, Leeds And The Thousand Islands, ON K0E 1R0For SaleMLS ID #X13100748, HOMELIFE/DLK REAL ESTATE LTD. TRREB
- C$469,9003 bd2 ba-- sqft733 Stewart Blvd, Brockville, ON K6V 5T4For SaleMLS ID #X13458830, ROYAL LEPAGE PROALLIANCE REALTY. TRREB
- C$759,9995 bd3 ba-- sqft1099 Bridlewood Dr, Brockville, ON K6V 7G2For SaleMLS ID #X13600746, ROYAL LEPAGE PROALLIANCE REALTY. TRREB
- C$779,9003 bd4 ba-- sqft1000 Crestwood Dr, Brockville, ON K6V 7N1For SaleMLS ID #X13154100, MODERN BROCK GROUP REALTY. TRREB
- $799,0003 bd1 ba-- sqft559 Indian Point Rd, Redwood, NY 13679For SaleMLS ID #52681, Cathy Garlock, Listing by: Garlock Realty (Branch). SLCMLS
- C$997,0002 bd2 ba-- sqft15 County Road 5 Rd, Athens, ON K0E 1R0For SaleMLS ID #X13042406, RE/MAX HALLMARK REALTY GROUP. TRREB
- C$989,9004 bd3 ba-- sqft211 Fitzsimmons Rd, Leeds And The Thousand Islands, ON K0E 1L0For SaleMLS ID #X13034606, CENTURY 21 KEYES REAL ESTATE LTD., BROKERAGE. TRREB
- C$499,9004 bd3 ba-- sqft322 King St W, Brockville, ON K6V 3S3For SaleMLS ID #X13693092, MODERN BROCK GROUP REALTY. TRREB
- C$549,0003 bd3 ba-- sqft388 Brock St, Brockville, ON K6V 7A1For SaleMLS ID #X13622986, ROYAL LEPAGE PROALLIANCE REALTY. TRREB
