Ready for immediate occupancy and located in the desirable west end of Brockville is this perfect and affordable move in ready 3 bed, 3 bath home with oversized single car garage and convenient double wide drive with tasteful interlock paving stone. This cozy family home features a bright spacious living room with natural gas fireplace, formal dining room, powder room, kitchen with breakfast nook and sliding door access to a spacious, private backyard deck. A natural rocky outcrop in the backyard will inspire gardening enthusiasts. The second level has 3 large bedrooms. The primary bedroom has a 4 piece ensuite and walk in closet and the other 2 bedrooms have oversized double closets and easy access to a 4 piece bath. The basement with a large family room also has an office, laundry and storage rooms. The new Swift Waters Elementary School is a short distance away as are downtown shops, parks, St Lawrence River and public transit. View this home soon and you may move in before the start of the school year. Book your private showing soon.
For sale
C$549,000
388 Brock St, Brockville, ON K6V 7A1
3beds
3baths
Single Family Residence
Built in ----
6,296 Square Feet Lot
$-- Zestimate®
C$--/sqft
C$-- HOA
What's special
Oversized single car garageNatural gas fireplaceFormal dining roomKitchen with breakfast nook
- 27 days |
- 34 |
- 0 |
Zillow last checked:
Listing updated:
Listed by:
ROYAL LEPAGE PROALLIANCE REALTY
Source: TRREB,MLS®#: X13622986 Originating MLS®#: Rideau-St. Lawrence Real Estate Board
Originating MLS®#: Rideau-St. Lawrence Real Estate BoardFacts & features
Interior
Bedrooms & bathrooms
- Bedrooms: 3
- Bathrooms: 3
Primary bedroom
- Level: Second
- Dimensions: 4.85 x 3.68
Bedroom 2
- Level: Second
- Dimensions: 3.84 x 2.46
Bedroom 3
- Level: Second
- Dimensions: 3.84 x 2.87
Bathroom
- Level: Second
- Dimensions: 1.83 x 3.07
Breakfast
- Level: Main
- Dimensions: 2.52 x 4.37
Dining room
- Level: Main
- Dimensions: 3.33 x 2.95
Foyer
- Level: Main
- Dimensions: 2.29 x 3.25
Kitchen
- Level: Main
- Dimensions: 3.33 x 2.79
Laundry
- Level: Basement
- Dimensions: 3.66 x 2.74
Living room
- Level: Main
- Dimensions: 6.12 x 3.76
Office
- Level: Basement
- Dimensions: 4.78 x 2.01
Other
- Level: Basement
- Dimensions: 5.28 x 1.37
Other
- Level: Main
- Dimensions: 1.45 x 1.65
Recreation
- Level: Basement
- Dimensions: 8.2 x 3.15
Utility room
- Level: Basement
- Dimensions: 3.66 x 2.77
Heating
- Forced Air, Gas
Cooling
- Central Air
Appliances
- Included: Instant Hot Water
Features
- Basement: Full,Partially Finished
- Has fireplace: Yes
- Fireplace features: Living Room, Natural Gas
Interior area
- Living area range: 1500-2000 null
Property
Parking
- Total spaces: 3
- Parking features: Garage Door Opener
- Has garage: Yes
Features
- Stories: 2
- Pool features: None
- Waterfront features: None
Lot
- Size: 6,296 Square Feet
Details
- Parcel number: 441890183
- Other equipment: Air Exchanger
Construction
Type & style
- Home type: SingleFamily
- Property subtype: Single Family Residence
Materials
- Vinyl Siding, Brick
- Foundation: Poured Concrete
- Roof: Shingle
Utilities & green energy
- Sewer: Sewer
Community & HOA
Location
- Region: Brockville
Financial & listing details
- Annual tax amount: C$4,568
- Date on market: 7/30/2026
Price history
Price history is unavailable.
Public tax history
Tax history is unavailable.
Climate risks
Neighborhood: K6V
Nearby schools
GreatSchools rating
- 5/10Morristown Central SchoolGrades: PK-12Distance: 3 mi
- C$559,0004 bd3 ba-- sqft382 Pearl St W, Brockville, ON K6V4E5For Sale

- C$599,9002 bd2 ba-- sqft63A Centre St, Brockville, ON K6V0C9For Sale

- C$574,9003 bd3 ba-- sqft57 Centre St #A, Brockville, ON K6V0C9For Sale

- C$484,9003 bd3 ba-- sqft5 Susanna Ln, Brockville, ON K6V0A7For Sale

- C$575,0004 bd3 ba-- sqft372 King St W, Brockville, ON K6V3S6For Sale
- C$339,9002 bd1 ba-- sqft199 Church St, Brockville, ON K6V3Y4For Sale
- C$599,0007 bd4 ba-- sqft342 King St W, Brockville, ON K6V3S3For Sale
- C$360,0004 bd1 ba-- sqft59 Abbott St, Brockville, ON K6V4A5For Sale
Similar homes
- C$499,9004 bd3 ba-- sqft322 King St W, Brockville, ON K6V 3S3For Sale
 MLS ID #X13693092, MODERN BROCK GROUP REALTY. TRREB
 - C$509,9004 bd2 ba-- sqft40 Aldershot Ave, Brockville, ON K6V 2P8For Sale
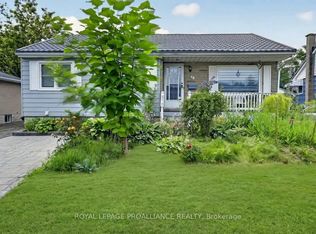 MLS ID #X13634158, ROYAL LEPAGE PROALLIANCE REALTY. TRREB
 - C$569,9004 bd3 ba-- sqft1025 Aspen Dr, Brockville, ON K6V 7G2For Sale
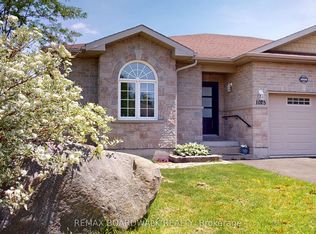 MLS ID #X13236004, REMAX BOARDWALK REALTY. TRREB
 - C$549,9003 bd4 ba-- sqft18 Country Club Pl, Brockville, ON K6V 6T7For Sale
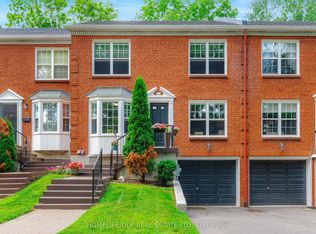 MLS ID #X13608510, HOMELIFE/DLK REAL ESTATE LTD. TRREB
 - C$599,0003 bd3 ba-- sqft4 Sherman Ln, Brockville, ON K6V 7M1For SaleMLS ID #X13641164, RE/MAX HALLMARK REALTY GROUP. TRREB
- C$599,9002 bd2 ba-- sqft63A Centre St, Brockville, ON K6V 0C9For SaleMLS ID #X13656846, HOMELIFE/DLK REAL ESTATE LTD. TRREB
- C$360,0004 bd1 ba-- sqft59 Abbott St, Brockville, ON K6V 4A5For SaleMLS ID #X13701074, ROYAL LEPAGE PROALLIANCE REALTY. TRREB
- C$484,9003 bd3 ba-- sqft5 Susanna Ln, Brockville, ON K6V 0A7For SaleMLS ID #X13624880, HOMELIFE/DLK REAL ESTATE LTD. TRREB
- C$698,0004 bd3 ba-- sqft393 Stewart Blvd, Brockville, ON K6V 6C7For SaleMLS ID #X13496368, ROYAL LEPAGE PROALLIANCE REALTY. TRREB
- C$499,9005 bd3 ba-- sqft186 King St E, Brockville, ON K6V 1C3For SaleMLS ID #X13485980, HOMELIFE/DLK REAL ESTATE LTD. TRREB
- C$364,9003 bd1 ba-- sqft4 S Franklin St, Brockville, ON K6V 5H6For SaleMLS ID #X13682594, RE/MAX HALLMARK REALTY GROUP. TRREB
- C$424,9003 bd2 ba-- sqft110 Brock St, Brockville, ON K6V 4G1For SaleMLS ID #X13182114, MODERN BROCK GROUP REALTY. TRREB
- C$499,9004 bd2 ba-- sqft3201 Rocky Rd, Augusta, ON K6V 5T1For SaleMLS ID #X13633306, ROYAL LEPAGE PROALLIANCE REALTY. TRREB
- C$624,9004 bd3 ba-- sqft10250 County Road 15 Rd, Augusta, ON K0G 1R0For SaleMLS ID #X13705180, ROYAL LEPAGE PROALLIANCE REALTY. TRREB
- C$525,0003 bd4 ba-- sqft39 Country Club Pl, Brockville, ON K6V 6T8For SaleMLS ID #X13079456, ROYAL LEPAGE PROALLIANCE REALTY. TRREB
- C$429,9003 bd1 ba-- sqft34 Water St W, Brockville, ON K6V 3L3For SaleMLS ID #X13624380, ROYAL LEPAGE PROALLIANCE REALTY. TRREB
- C$620,0005 bd4 ba-- sqft206 Beley St, Brockville, ON K6V 6Z8For SaleMLS ID #X13091868, ROYAL LEPAGE PROALLIANCE REALTY. TRREB
- C$749,9004 bd4 ba-- sqft1330 Cuthbertson Ave, Brockville, ON K6V 6Y1For SaleMLS ID #X13603786, ROYAL LEPAGE PROALLIANCE REALTY. TRREB
- C$379,9003 bd2 ba-- sqft39 Amy St, Brockville, ON K6V 1V9For SaleMLS ID #X13664012, CENTURY 21 KEYES REAL ESTATE LTD., BROKERAGE. TRREB
- C$759,9995 bd3 ba-- sqft1099 Bridlewood Dr, Brockville, ON K6V 7G2For SaleMLS ID #X13600746, ROYAL LEPAGE PROALLIANCE REALTY. TRREB
