Experience elevated downtown living at 4 Sherman Lane, a sophisticated maintenance-free townhome unlike any other. Tucked within an exclusive enclave, this exceptional property offers the perfect balance of luxury and convenience, complete with a beautifully landscaped shared courtyard and park area, your own private patio, and a detached garage. Step inside to an elegant main floor where the spacious living and dining areas are anchored by a cozy gas fireplace, creating the perfect setting for both everyday living and entertaining. The open-concept kitchen is beautifully appointed with granite countertops, abundant cabinetry, and timeless finishes, while a stylish powder room completes the level. The second floor features two generously sized bedrooms, a 4-piece bathroom, and the convenience of upper-level laundry. Occupying the entire third floor, the impressive primary retreat is a private sanctuary offering a spacious bedroom, dedicated office nook, Juliette balcony, walk-in closet, and a luxurious 4-piece ensuite with a soaker tub designed for relaxation. The fully finished basement extends your living space with a large rec room, storage area, and utility room. Ideally located in the heart of downtown Brockville, you'll enjoy the very best of the city's waterfront lifestyle. Stroll just minutes to picturesque parks, the St. Lawrence River, the Brockville Farmers' Market, boutique shopping, restaurants, cafés, and the vibrant downtown core. Combining upscale finishes, exceptional space, and an unbeatable location, 4 Sherman Lane offers a lifestyle that's as effortless as it is refined.
For sale
C$599,000
4 Sherman Ln, Brockville, ON K6V 7M1
3beds
3baths
Townhouse
Built in ----
2,470 Square Feet Lot
$-- Zestimate®
C$--/sqft
C$-- HOA
What's special
Private patioDetached garageElegant main floorCozy gas fireplaceOpen-concept kitchenQuartz countertopsAbundant cabinetry
- 6 days |
- 8 |
- 1 |
Zillow last checked:
Listing updated:
Listed by:
RE/MAX HALLMARK REALTY GROUP
Source: TRREB,MLS®#: X13641164 Originating MLS®#: Ottawa Real Estate Board
Originating MLS®#: Ottawa Real Estate BoardFacts & features
Interior
Bedrooms & bathrooms
- Bedrooms: 3
- Bathrooms: 3
Heating
- Forced Air, Gas
Cooling
- Central Air
Features
- Basement: Full,Finished
- Has fireplace: Yes
- Fireplace features: Natural Gas
Interior area
- Living area range: 2000-2500 null
Property
Parking
- Total spaces: 3
- Parking features: Lane, Private, Garage Door Opener
- Has garage: Yes
Features
- Stories: 3
- Patio & porch: Patio
- Exterior features: Controlled Entry, Privacy, Year Round Living, Landscaped
- Pool features: None
Lot
- Size: 2,470 Square Feet
- Features: Arts Centre, Beach, Cul de Sac/Dead End, Hospital, Golf, Marina
Details
- Additional structures: Storage
- Parcel number: 441630109
Construction
Type & style
- Home type: Townhouse
- Property subtype: Townhouse
Materials
- Stone
- Foundation: Concrete
- Roof: Asphalt Shingle
Utilities & green energy
- Sewer: Sewer
Community & HOA
Location
- Region: Brockville
Financial & listing details
- Annual tax amount: C$5,499
- Date on market: 8/5/2026
Price history
Price history is unavailable.
Public tax history
Tax history is unavailable.
Climate risks
Neighborhood: Downtown
Nearby schools
GreatSchools rating
- 5/10Morristown Central SchoolGrades: PK-12Distance: 2 mi
- C$--3 bd2 ba-- sqft112 Water St W, Brockville, ON K6V3L9Off Market
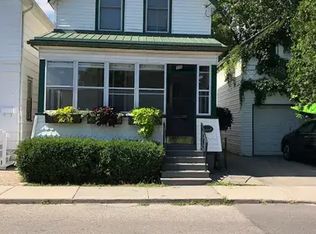
- C$749,9004 bd5 ba-- sqft32 Apple St, Brockville, ON K6V4X8For Sale

- C$2,0003 bd1 ba-- sqft60 George St, Brockville, ON K6V3V5For Rent

- C$--2 bd1 ba-- sqft45 Saint Paul St #1, Brockville, ON K6V5B8Off Market

- C$299,9003 bd2 ba-- sqft88 George St, Brockville, ON K6V3V7For Sale
- C$429,9003 bd1 ba-- sqft34 Water St W, Brockville, ON K6V3L3For Sale
- C$--1 bd1 ba1k sqft51 King St W #301, Brockville, ON K6V3P8Off Market
- C$--2 bd1 ba1k sqft51 King St W #306, Brockville, ON K6V3P8Off Market
Similar homes
- C$484,9003 bd3 ba-- sqft5 Susanna Ln, Brockville, ON K6V 0A7For Sale
 MLS ID #X13624880, HOMELIFE/DLK REAL ESTATE LTD. TRREB
 - C$549,9003 bd4 ba-- sqft18 Country Club Pl, Brockville, ON K6V 6T7For Sale
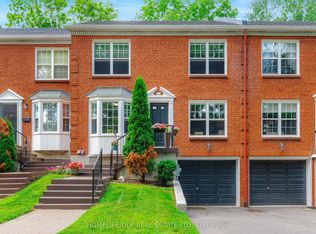 MLS ID #X13608510, HOMELIFE/DLK REAL ESTATE LTD. TRREB
 - C$549,0003 bd3 ba-- sqft388 Brock St, Brockville, ON K6V 7A1For Sale
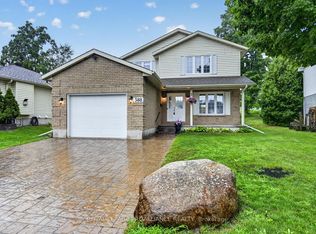 MLS ID #X13622986, ROYAL LEPAGE PROALLIANCE REALTY. TRREB
 - C$614,0712 bd2 ba-- sqft33 Douglas Marshall Cres, Brockville, ON K6V 0E7New Construction
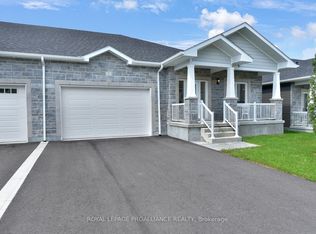 MLS ID #X13086988, ROYAL LEPAGE PROALLIANCE REALTY. TRREB
 - C$583,0972 bd2 ba-- sqft31 Douglas Marshall Cres, Brockville, ON K6V 0E7New ConstructionMLS ID #X13087006, ROYAL LEPAGE PROALLIANCE REALTY. TRREB
- C$650,0004 bd3 ba-- sqft17/19 Ormond St, Brockville, ON K6V 2K2For SaleMLS ID #X13549398, MODERN BROCK GROUP REALTY. TRREB
- C$429,9003 bd1 ba-- sqft34 Water St W, Brockville, ON K6V 3L3For SaleMLS ID #X13624380, ROYAL LEPAGE PROALLIANCE REALTY. TRREB
- C$574,9004 bd3 ba-- sqft382 Pearl St W, Brockville, ON K6V 4E5For SaleMLS ID #X13174920, MODERN BROCK GROUP REALTY. TRREB
- C$745,0002 bd2 ba-- sqft55 Water St E #110, Brockville, ON K6V 1A3For SaleMLS ID #X13649530, ENGEL & VOLKERS OTTAWA. TRREB
- C$569,9004 bd3 ba-- sqft1025 Aspen Dr, Brockville, ON K6V 7G2For SaleMLS ID #X13236004, REMAX BOARDWALK REALTY. TRREB
- C$509,9004 bd2 ba-- sqft40 Aldershot Ave, Brockville, ON K6V 2P8For SaleMLS ID #X13634158, ROYAL LEPAGE PROALLIANCE REALTY. TRREB
- C$525,0003 bd4 ba-- sqft39 Country Club Pl, Brockville, ON K6V 6T8For SaleMLS ID #X13079456, ROYAL LEPAGE PROALLIANCE REALTY. TRREB
- C$479,9004 bd3 ba-- sqft15 Country Club Pl, Brockville, ON K6V 6T7For SaleMLS ID #X13539400, RE/MAX HALLMARK FIRST GROUP REALTY LTD. , BROKERAGE. TRREB
- C$698,0004 bd3 ba-- sqft393 Stewart Blvd, Brockville, ON K6V 6C7For SaleMLS ID #X13496368, ROYAL LEPAGE PROALLIANCE REALTY. TRREB
- C$624,9001 bd2 ba-- sqft15 Saint Andrew St #804, Brockville, ON K6V 0B8For SaleMLS ID #X13478692, HOMELIFE/DLK REAL ESTATE LTD. TRREB
- C$575,0006 bd3 ba-- sqft1311 Cuthbertson Ave, Brockville, ON K6V 6Y2For SaleMLS ID #X13531504, MCCAFFREY REALTY INC., BROKERAGE. TRREB
- C$620,0005 bd4 ba-- sqft206 Beley St, Brockville, ON K6V 6Z8For SaleMLS ID #X13091868, ROYAL LEPAGE PROALLIANCE REALTY. TRREB
- C$779,9002 bd2 ba-- sqftThe Executive, Brockville, ON K6V 1A3For SaleMLS ID #X13636884, ROYAL LEPAGE PROALLIANCE REALTY. TRREB
- C$499,9005 bd3 ba-- sqft186 King St E, Brockville, ON K6V 1C3For SaleMLS ID #X13485980, HOMELIFE/DLK REAL ESTATE LTD. TRREB
- C$850,0003 bd4 ba-- sqft25 Country Club Pl, Brockville, ON K6V 6T8For SaleMLS ID #X13621404, ROYAL LEPAGE PROALLIANCE REALTY. TRREB
