It is a pleasure to present this beautiful 6th floor south east corner unit with updated kitchen, baths and stunning river views. Large south and east facing windows let cheery sunshine brighten the condo and the panoramic views of the majestic St Lawrence River take your breath away. Enjoy beautiful sunrises out on the 20' long balcony and watch the ships of the world travel the seaway. Always something to see with all the river and parkland activities. The Executive is one of Brockville's premier condominiums with a stellar reputation featuring a recently updated party room, billiards room, workshop, guest suite, exercise room, in ground heated salt water pool. The building offers a secure entry, a live in superintendent and walking distance to downtown restaurants, grocery stores and shops. Don't delay viewing this beautifully appointed condo and simplify your lifestyle. At Seller's Directions no conveyance of offers prior to 1:00 p.m. on the 13th day of August 2026.
For sale
C$779,900
55 Water St E #603, Brockville, ON K6V 1A3
2beds
2baths
Apartment
Built in ----
-- sqft lot
$-- Zestimate®
C$--/sqft
C$771/mo HOA
What's special
Updated kitchenStunning river viewsBeautiful sunrisesBeautifully appointed condo
- 18 days |
- 21 |
- 1 |
Zillow last checked:
Listing updated:
Listed by:
ROYAL LEPAGE PROALLIANCE REALTY
Source: TRREB,MLS®#: X13636884 Originating MLS®#: Rideau-St. Lawrence Real Estate Board
Originating MLS®#: Rideau-St. Lawrence Real Estate BoardFacts & features
Interior
Bedrooms & bathrooms
- Bedrooms: 2
- Bathrooms: 2
Primary bedroom
- Level: Main
- Dimensions: 3.33 x 4.67
Bedroom 2
- Level: Main
- Dimensions: 3.15 x 4.34
Bathroom
- Level: Main
- Dimensions: 1.47 x 2.13
Dining room
- Level: Main
- Dimensions: 2.74 x 5.44
Family room
- Level: Main
- Dimensions: 3.38 x 3.3
Foyer
- Level: Main
- Dimensions: 2.18 x 1.65
Kitchen
- Level: Main
- Dimensions: 3.48 x 2.92
Laundry
- Level: Main
- Dimensions: 1.4 x 1.52
Living room
- Level: Main
- Dimensions: 3.28 x 1710
Other
- Level: Main
- Dimensions: 2.39 x 2.08
Heating
- Other, Electric
Cooling
- Wall Unit(s)
Appliances
- Included: Water Heater Owned
- Laundry: In-Suite Laundry
Features
- Guest Accommodations, Storage Area Lockers
- Basement: None
- Has fireplace: No
Interior area
- Living area range: 1200-1399 null
Property
Parking
- Total spaces: 1
- Parking features: Inside Entrance, Assigned
- Has garage: Yes
Features
- Exterior features: Open Balcony
- Has view: Yes
- View description: Park/Greenbelt, River, Panoramic, Skyline, Water
- Has water view: Yes
- Water view: River,Water,Direct,Unobstructive
- Waterfront features: Seawall, Indirect, River
- Body of water: St. Lawrence River
Details
- Parcel number: 448030046
- Other equipment: Intercom
Construction
Type & style
- Home type: Apartment
- Property subtype: Apartment
Materials
- Brick
Community & HOA
HOA
- Amenities included: Community BBQ, Elevator, Exercise Room, Guest Suites, Gym, Party Room/Meeting Room
- Services included: Common Elements Included, Parking Included, Building Insurance Included
- HOA fee: C$771 monthly
- HOA name: Leeds
Location
- Region: Brockville
Financial & listing details
- Annual tax amount: C$7,533
- Date on market: 8/4/2026
Price history
Price history is unavailable.
Public tax history
Tax history is unavailable.
Climate risks
Neighborhood: Downtown
Nearby schools
GreatSchools rating
- 5/10Morristown Central SchoolGrades: PK-12Distance: 1.7 mi
- C$745,0002 bd2 ba-- sqft55 Water St E #110, Brockville, ON K6V1A3For Sale

- C$---- bd1 ba505 sqft6 Park St, Brockville, ON K6V2G2Off Market
- C$--2 bd1 ba1k sqft12 Park St, Brockville, ON K6V2G2Off Market
- C$--2 bd1 ba1k sqft51 King St E #6, Brockville, ON K6V1A8Off Market

- C$829,90012 bd5 ba-- sqftPark St #72, Brockville, ON K6V2G5For Sale
- C$759,9007 bd4 ba-- sqft10 Victoria Ave, Brockville, ON K6V2B1For Sale
- C$650,0004 bd3 ba-- sqft17/19 Ormond St, Brockville, ON K6V2K2For Sale
- C$--1 bd1 ba1k sqft51 King St W #301, Brockville, ON K6V3P8Off Market
Similar homes
- C$745,0002 bd2 ba-- sqft55 Water St E #110, Brockville, ON K6V 1A3For SaleMLS ID #X13649530, ENGEL & VOLKERS OTTAWA. TRREB
- C$795,0002 bd2 ba-- sqft15 Saint Andrew St Unit 1803, Brockville, ON K6V 0B8For Sale
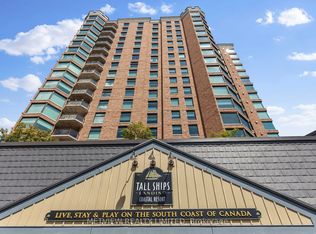 MLS ID #X13220208, METVIEW REALTY LIMITED. TRREB
 - C$748,0002 bd2 ba-- sqft15 Saint Andrew St Suite 1504, Brockville, ON K6V 0B8For Sale
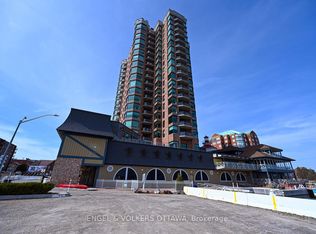 MLS ID #X13143478, ENGEL & VOLKERS OTTAWA. TRREB
 - C$759,9995 bd3 ba-- sqft1099 Bridlewood Dr, Brockville, ON K6V 7G2For Sale
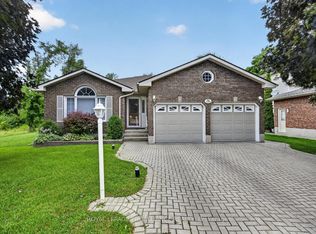 MLS ID #X13600746, ROYAL LEPAGE PROALLIANCE REALTY. TRREB
 - C$749,9004 bd4 ba-- sqft1330 Cuthbertson Ave, Brockville, ON K6V 6Y1For SaleMLS ID #X13603786, ROYAL LEPAGE PROALLIANCE REALTY. TRREB
- C$624,9001 bd2 ba-- sqft15 Saint Andrew St #804, Brockville, ON K6V 0B8For SaleMLS ID #X13478692, HOMELIFE/DLK REAL ESTATE LTD. TRREB
- C$850,0003 bd4 ba-- sqft25 Country Club Pl, Brockville, ON K6V 6T8For SaleMLS ID #X13621404, ROYAL LEPAGE PROALLIANCE REALTY. TRREB
- C$650,0004 bd3 ba-- sqft17/19 Ormond St, Brockville, ON K6V 2K2For SaleMLS ID #X13549398, MODERN BROCK GROUP REALTY. TRREB
- C$599,0003 bd3 ba-- sqft4 Sherman Ln, Brockville, ON K6V 7M1For SaleMLS ID #X13641164, RE/MAX HALLMARK REALTY GROUP. TRREB
- C$779,9003 bd4 ba-- sqft1000 Crestwood Dr, Brockville, ON K6V 7N1For SaleMLS ID #X13154100, MODERN BROCK GROUP REALTY. TRREB
- C$859,9004 bd3 ba-- sqft1021 Kingswood St, Brockville, ON K6V 7G1For SaleMLS ID #X13674126, RE/MAX HALLMARK REALTY GROUP. TRREB
- C$724,9004 bd5 ba-- sqft32 Apple St, Brockville, ON K6V 4X8For SaleMLS ID #X13133052, HOMELIFE/DLK REAL ESTATE LTD. TRREB
- C$698,0004 bd3 ba-- sqft393 Stewart Blvd, Brockville, ON K6V 6C7For SaleMLS ID #X13496368, ROYAL LEPAGE PROALLIANCE REALTY. TRREB
- C$819,9004 bd2 ba-- sqft1077 Shearer Dr, Brockville, ON K6V 7K1For SaleMLS ID #X13412526, RE/MAX HALLMARK REALTY GROUP. TRREB
- C$499,9004 bd3 ba-- sqft322 King St W, Brockville, ON K6V 3S3For SaleMLS ID #X13693092, MODERN BROCK GROUP REALTY. TRREB
- C$599,9002 bd2 ba-- sqft63A Centre St, Brockville, ON K6V 0C9For SaleMLS ID #X13656846, HOMELIFE/DLK REAL ESTATE LTD. TRREB
- C$899,0003 bd3 ba-- sqft1308 Lily Bay Dr N #N, Elizabethtown Kitley, ON K6V 7C6For SaleMLS ID #X13514864, ROYAL LEPAGE PROALLIANCE REALTY. TRREB
- C$509,9004 bd2 ba-- sqft40 Aldershot Ave, Brockville, ON K6V 2P8For SaleMLS ID #X13634158, ROYAL LEPAGE PROALLIANCE REALTY. TRREB
- C$499,9005 bd3 ba-- sqft186 King St E, Brockville, ON K6V 1C3For SaleMLS ID #X13485980, HOMELIFE/DLK REAL ESTATE LTD. TRREB
- C$614,0712 bd2 ba-- sqft33 Douglas Marshall Cres, Brockville, ON K6V 0E7New ConstructionMLS ID #X13086988, ROYAL LEPAGE PROALLIANCE REALTY. TRREB
