This could be the one you've been waiting for at The Executive! Completely done over from top to bottom and on the ground floor making the elevator irrelevant if you choose to do so. Open concept great room style with white cabinetry, quartz counters, new stainless appliances and neutral flooring throughout. Both baths have been redone, the ensuite with step-in shower reducing the risk of a fall. The unit is south facing, loads of sunlight, an unobstructed view of the St. Lawrence. Enjoy watching ocean going ships from around the world, private yachts and cruise ships pass by from your private balcony with coffee or cocktails in hand. This condo building offers fitness centre, hobby room and outdoor pool. The Executive is within easy walking distance to many Brockville attractions, restaurants, cafes and interesting shops on King, the Saturday market on West Market St. Indoor parking space #25 is a short stairless walk from the unit. Come and enjoy...!
For sale
C$745,000
55 Water St E #110, Brockville, ON K6V 1A3
2beds
2baths
Apartment
Built in ----
-- sqft lot
$-- Zestimate®
C$--/sqft
C$664/mo HOA
What's special
White cabinetryQuartz countersNew stainless appliancesNeutral flooring throughoutEnsuite with step-in showerPrivate balconyOutdoor pool
- 19 days |
- 14 |
- 0 |
Zillow last checked:
Listing updated:
Listed by:
ENGEL & VOLKERS OTTAWA
Source: TRREB,MLS®#: X13649530 Originating MLS®#: Ottawa Real Estate Board
Originating MLS®#: Ottawa Real Estate BoardFacts & features
Interior
Bedrooms & bathrooms
- Bedrooms: 2
- Bathrooms: 2
Primary bedroom
- Level: Main
- Dimensions: 3.16 x 4.73
Bedroom
- Level: Main
- Dimensions: 2.82 x 3.7
Bathroom
- Level: Main
- Dimensions: 2.26 x 1.41
Bathroom
- Level: Main
- Dimensions: 2.23 x 1.38
Dining room
- Level: Main
- Dimensions: 4.58 x 2.77
Foyer
- Level: Main
- Dimensions: 1.26 x 2.68
Kitchen
- Level: Main
- Dimensions: 3.34 x 3.26
Living room
- Level: Main
- Dimensions: 4.58 x 4.29
Other
- Level: Main
- Dimensions: 2.26 x 1.69
Heating
- Baseboard, Electric
Cooling
- Wall Unit(s)
Appliances
- Included: Water Heater Owned
- Laundry: In-Suite Laundry
Features
- Guest Accommodations, Storage Area Lockers
- Flooring: Carpet Free
- Basement: None
- Has fireplace: No
Interior area
- Living area range: 1000-1199 null
Video & virtual tour
Property
Parking
- Total spaces: 1
- Parking features: Garage
- Has garage: Yes
Features
- Exterior features: Open Balcony
- Water view: Direct,Unobstructive
- On waterfront: Yes
- Waterfront features: Seawall, Indirect, River
- Body of water: St. Lawrence River
Lot
- Features: River/Stream, Clear View, Waterfront, Other
Details
- Parcel number: 448030005
- Other equipment: Intercom
Construction
Type & style
- Home type: Apartment
- Property subtype: Apartment
Materials
- Brick
Community & HOA
HOA
- Amenities included: Exercise Room, Outdoor Pool, Other
- Services included: Building Insurance Included, Parking Included, Common Elements Included
- HOA fee: C$664 monthly
- HOA name: Leeds
Location
- Region: Brockville
Financial & listing details
- Annual tax amount: C$4,597
- Date on market: 8/7/2026
Price history
Price history is unavailable.
Public tax history
Tax history is unavailable.
Climate risks
Neighborhood: Downtown
Nearby schools
GreatSchools rating
- 5/10Morristown Central SchoolGrades: PK-12Distance: 1.7 mi
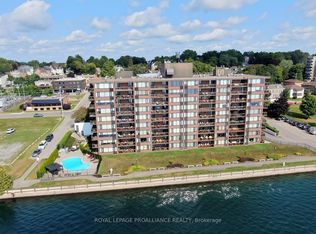
- C$779,9002 bd2 ba-- sqft55 Water St E #603, Brockville, ON K6V1A3For Sale
- C$---- bd1 ba505 sqft6 Park St, Brockville, ON K6V2G2Off Market
- C$--2 bd1 ba1k sqft12 Park St, Brockville, ON K6V2G2Off Market
- C$--2 bd1 ba1k sqft51 King St E #6, Brockville, ON K6V1A8Off Market

- C$829,90012 bd5 ba-- sqftPark St #72, Brockville, ON K6V2G5For Sale
- C$759,9007 bd4 ba-- sqft10 Victoria Ave, Brockville, ON K6V2B1For Sale
- C$650,0004 bd3 ba-- sqft17/19 Ormond St, Brockville, ON K6V2K2For Sale
- C$--1 bd1 ba1k sqft51 King St W #301, Brockville, ON K6V3P8Off Market
Similar homes
- C$779,9002 bd2 ba-- sqftThe Executive, Brockville, ON K6V 1A3For SaleMLS ID #X13636884, ROYAL LEPAGE PROALLIANCE REALTY. TRREB
- C$748,0002 bd2 ba-- sqft15 Saint Andrew St Suite 1504, Brockville, ON K6V 0B8For Sale
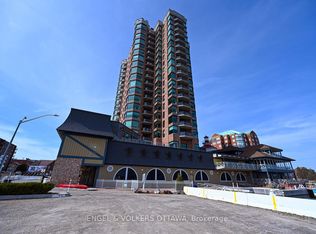 MLS ID #X13143478, ENGEL & VOLKERS OTTAWA. TRREB
 - C$859,0002 bd2 ba-- sqftTall Ships Landing Coastal Resort, Brockville, ON K6V 0B8For Sale
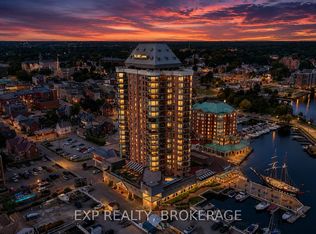 MLS ID #X13705450, EXP REALTY, BROKERAGE. TRREB
 - C$795,0002 bd2 ba-- sqft15 Saint Andrew St Unit 1803, Brockville, ON K6V 0B8For Sale
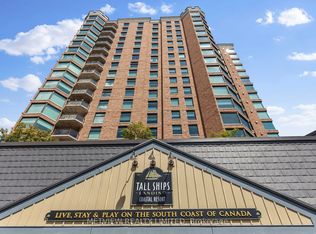 MLS ID #X13220208, METVIEW REALTY LIMITED. TRREB
 - C$749,9004 bd4 ba-- sqft1330 Cuthbertson Ave, Brockville, ON K6V 6Y1For SaleMLS ID #X13603786, ROYAL LEPAGE PROALLIANCE REALTY. TRREB
- C$650,0004 bd3 ba-- sqft17/19 Ormond St, Brockville, ON K6V 2K2For SaleMLS ID #X13549398, MODERN BROCK GROUP REALTY. TRREB
- C$624,9001 bd2 ba-- sqft15 Saint Andrew St #804, Brockville, ON K6V 0B8For SaleMLS ID #X13478692, HOMELIFE/DLK REAL ESTATE LTD. TRREB
- C$724,9004 bd5 ba-- sqft32 Apple St, Brockville, ON K6V 4X8For SaleMLS ID #X13133052, HOMELIFE/DLK REAL ESTATE LTD. TRREB
- C$698,0004 bd3 ba-- sqft393 Stewart Blvd, Brockville, ON K6V 6C7For SaleMLS ID #X13496368, ROYAL LEPAGE PROALLIANCE REALTY. TRREB
- C$759,9995 bd3 ba-- sqft1099 Bridlewood Dr, Brockville, ON K6V 7G2For SaleMLS ID #X13600746, ROYAL LEPAGE PROALLIANCE REALTY. TRREB
- C$599,0003 bd3 ba-- sqft4 Sherman Ln, Brockville, ON K6V 7M1For SaleMLS ID #X13641164, RE/MAX HALLMARK REALTY GROUP. TRREB
- C$850,0003 bd4 ba-- sqft25 Country Club Pl, Brockville, ON K6V 6T8For SaleMLS ID #X13621404, ROYAL LEPAGE PROALLIANCE REALTY. TRREB
- C$779,9003 bd4 ba-- sqft1000 Crestwood Dr, Brockville, ON K6V 7N1For SaleMLS ID #X13154100, MODERN BROCK GROUP REALTY. TRREB
- C$819,9004 bd2 ba-- sqft1077 Shearer Dr, Brockville, ON K6V 7K1For SaleMLS ID #X13412526, RE/MAX HALLMARK REALTY GROUP. TRREB
- C$599,9002 bd2 ba-- sqft63A Centre St, Brockville, ON K6V 0C9For SaleMLS ID #X13656846, HOMELIFE/DLK REAL ESTATE LTD. TRREB
- C$499,9005 bd3 ba-- sqft186 King St E, Brockville, ON K6V 1C3For SaleMLS ID #X13485980, HOMELIFE/DLK REAL ESTATE LTD. TRREB
- C$614,0712 bd2 ba-- sqft33 Douglas Marshall Cres, Brockville, ON K6V 0E7New ConstructionMLS ID #X13086988, ROYAL LEPAGE PROALLIANCE REALTY. TRREB
- C$499,9004 bd3 ba-- sqft322 King St W, Brockville, ON K6V 3S3For SaleMLS ID #X13693092, MODERN BROCK GROUP REALTY. TRREB
- C$509,9004 bd2 ba-- sqft40 Aldershot Ave, Brockville, ON K6V 2P8For SaleMLS ID #X13634158, ROYAL LEPAGE PROALLIANCE REALTY. TRREB
- C$739,0004 bd3 ba-- sqft1102 Burnside Dr, Augusta, ON K6V 5T1For SaleMLS ID #X13669448, ROYAL LEPAGE PROALLIANCE REALTY, BROKERAGE. TRREB
