New Price.....This listing now includes parking!!! Welcome to Tall Ships Landing unit #804 - 15 St Andrew Street, Brockville. On the NW corner with 1150 sq ft. plus 106 sq ft. for your private balcony, the natural light guides you to the living room with its NG fireplace, the kitchen with its center island & access to your balcony equipped with its NG BBQ. Turning left as you enter, you'll find the main bedroom with its own private bath. Next to it is the 'den' (or guest room/office...), with its powder room located conveniently across the hall. Further on the left, is the laundry/storage room which is next to the kitchen. Looking westward from 2 of the 4 ceiling-to-floor windows, the beginning of the St Lawrence River's 1000 Islands are visible, as well as some spectacular sunsets! Northward, beautiful city scenes show Brockville's old & new, justify this TSL 'tower' being called the "Lookout". This super condo, also comes with its own private indoor parking space. As a condo owner, access to the 3rd floor's "TSL Club" offers a variety of additional amenities such as: an indoor pool and sauna, hot tubs - both in and out, fitness, billiards and pianorooms, as well as the whicker room with kitchen. To top these off, is the outdoor terrace for lounging and entertaining. There is always something to do, as the Aquatarium, a new restaurant and a gorgeous retail store, all share in the Tall Ship's complex. How better to enjoy watching the St Lawrence seaway activities with ships & sailboats passing, or boating yourself with possible mooring available in the harbour
For sale
C$624,900
15 Saint Andrew St #804, Brockville, ON K6V 0B8
1beds
2baths
Apartment
Built in ----
-- sqft lot
$-- Zestimate®
C$--/sqft
C$1,014/mo HOA
What's special
- 70 days
- 8
- 0
Zillow last checked:
Listing updated:
Listed by:
HOMELIFE/DLK REAL ESTATE LTD
Source: TRREB,MLS®#: X13478692 Originating MLS®#: Rideau-St. Lawrence Real Estate Board
Originating MLS®#: Rideau-St. Lawrence Real Estate BoardFacts & features
Interior
Bedrooms & bathrooms
- Bedrooms: 1
- Bathrooms: 2
Primary bedroom
- Level: Main
- Dimensions: 3.42 x 6.21
Bathroom
- Level: Main
- Dimensions: 1.63 x 2.48
Bathroom
- Level: Main
- Dimensions: 3.4 x 1.67
Foyer
- Level: Main
- Dimensions: 3.13 x 1.45
Kitchen
- Level: Main
- Dimensions: 4.33 x 2.86
Laundry
- Level: Main
- Dimensions: 2.18 x 2.91
Living room
- Level: Main
- Dimensions: 6.08 x 5.28
Office
- Level: Main
- Dimensions: 2.82 x 6.31
Heating
- Radiant, Gas
Cooling
- Central Air
Appliances
- Laundry: In-Suite Laundry
Features
- None
- Basement: None
- Has fireplace: Yes
- Fireplace features: Natural Gas
Interior area
- Living area range: 1000-1199 null
Property
Parking
- Total spaces: 1
- Parking features: Garage
- Has garage: Yes
Features
- Stories: 1
- Exterior features: Enclosed Balcony
Details
- Parcel number: 448410021
Construction
Type & style
- Home type: Apartment
- Property subtype: Apartment
Materials
- Brick
Community & HOA
HOA
- Services included: Water Included, Building Insurance Included, Common Elements Included
- HOA fee: C$1,014 monthly
- HOA name: LSCC41
Location
- Region: Brockville
Financial & listing details
- Annual tax amount: C$7,657
- Date on market: 6/23/2026
Price history
Price history is unavailable.
Public tax history
Tax history is unavailable.
Climate risks
Neighborhood: Downtown
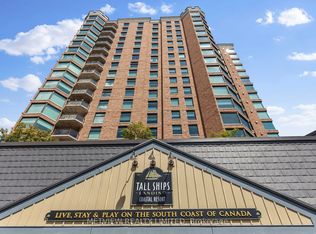
- C$795,0002 bd2 ba-- sqft15 Saint Andrew St UNIT 1803, Brockville, ON K6V0B8For Sale
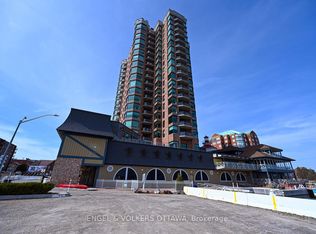
- C$5,5002 bd2 ba-- sqft15 Saint Andrew St #2005, Brockville, ON K6V0B8For Rent
- C$748,0002 bd2 ba-- sqft15 Saint Andrew St SUITE 1504, Brockville, ON K6V0B8For Sale
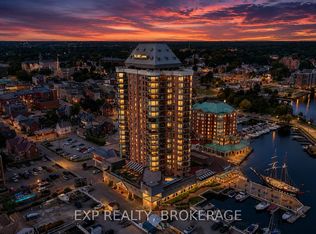
- C$859,0002 bd2 ba-- sqft15 Saint Andrew St #1802, Brockville, ON K6V0B8For Sale
Similar homes
- C$748,0002 bd2 ba-- sqft15 Saint Andrew St Suite 1504, Brockville, ON K6V 0B8For SaleMLS ID #X13143478, ENGEL & VOLKERS OTTAWA. TRREB
- C$859,0002 bd2 ba-- sqftTall Ships Landing Coastal Resort, Brockville, ON K6V 0B8For SaleMLS ID #X13705450, EXP REALTY, BROKERAGE. TRREB
- C$795,0002 bd2 ba-- sqft15 Saint Andrew St Unit 1803, Brockville, ON K6V 0B8For SaleMLS ID #X13220208, METVIEW REALTY LIMITED. TRREB
- C$745,0002 bd2 ba-- sqft55 Water St E #110, Brockville, ON K6V 1A3For Sale
 MLS ID #X13649530, ENGEL & VOLKERS OTTAWA. TRREB
 - $635,0002 bd2 ba1.1k sqft111 Blind Bay Rd, Hammond, NY 13646For Sale
 MLS ID #S1706344, Cathy F Garlock, Listing by: Garlock Realty. NYSAMLSs
