Welcome to 32 Apple St, Brockville. Duplex potential. This home is truly one of a kind and must be seen to be appreciated. This 1834 stone home, originally the John McMullen house has been lovingly restored in the past 10 yrs and features 3 distinct living spaces, perfect for generational families. The main level boasts hardwood & porcelain floors throughout. The open concept living room/dining room/kitchen are complete with Corian countertops, an abundance of cupboard space and beautifully accented by the exposed stone wall. The main level finishes off with the primary bedroom/4pc ensuite, an office, 2pc bath and m/f laundry. Upstairs you'll find a complete 2nd living space again with hardwood flooring, an open concept 2nd kitchen/living room/dining room, 2 more bedrooms a gorgeous 3pc bath with cultured marble in the shower. The 3rd level offers a perfect space for a kids play area or a craft room. The rear of the home has a beautifully completed studio inlaw suite., Flooring: Tile, Flooring: Hardwood
For sale
C$749,900
32 Apple St, Brockville, ON K6V 4X8
4beds
5baths
Single Family Residence
Built in ----
4,116 Square Feet Lot
$-- Zestimate®
C$--/sqft
C$-- HOA
What's special
Porcelain floors throughoutCorian countertopsAbundance of cupboard spaceExposed stone wall
- 86 days |
- 14 |
- 0 |
Zillow last checked:
Listing updated:
Listed by:
HOMELIFE/DLK REAL ESTATE LTD
Source: TRREB,MLS®#: X13133052 Originating MLS®#: Rideau-St. Lawrence Real Estate Board
Originating MLS®#: Rideau-St. Lawrence Real Estate BoardFacts & features
Interior
Bedrooms & bathrooms
- Bedrooms: 4
- Bathrooms: 5
Primary bedroom
- Level: Main
- Dimensions: 5.38 x 4.08
Bedroom
- Level: Second
- Dimensions: 3.88 x 3.75
Bedroom
- Level: Second
- Dimensions: 5.18 x 3.98
Den
- Level: Second
- Dimensions: 2.89 x 2.46
Family room
- Level: Main
- Dimensions: 8.28 x 3.88
Game room
- Level: Third
- Dimensions: 7.87 x 4.77
Kitchen
- Level: Main
- Dimensions: 5.1 x 4.62
Kitchen
- Level: Second
- Dimensions: 3.7 x 3.65
Living room
- Level: Second
- Dimensions: 6.29 x 5.13
Living room
- Level: Main
- Dimensions: 5.25 x 4.85
Office
- Level: Main
- Dimensions: 4.06 x 2.69
Heating
- Water, Gas
Cooling
- Other
Features
- Unknown
- Basement: Full,Unfinished
- Has fireplace: Yes
Interior area
- Living area range: 1500-2000 null
Video & virtual tour
Property
Parking
- Total spaces: 4
- Parking features: Unknown
Features
- Stories: 2
- Patio & porch: Deck
- Pool features: None
- Frontage length: 12.80
Lot
- Size: 4,116 Square Feet
- Features: Public Transit
Details
- Parcel number: 441630158
Construction
Type & style
- Home type: SingleFamily
- Property subtype: Single Family Residence
Materials
- Stone
- Foundation: Stone
- Roof: Unknown
Utilities & green energy
- Sewer: Sewer
Community & HOA
Community
- Security: Unknown
Location
- Region: Brockville
Financial & listing details
- Annual tax amount: C$5,654
- Date on market: 5/15/2026
H
HOMELIFE/DLK REAL ESTATE LTD
By pressing Contact Agent, you agree that the real estate professional identified above may call/text you about your search, which may involve use of automated means and pre-recorded/artificial voices. You don't need to consent as a condition of buying any property, goods, or services. Message/data rates may apply. You also agree to our Terms of Use. Zillow does not endorse any real estate professionals. We may share information about your recent and future site activity with your agent to help them understand what you're looking for in a home.
Price history
Price history is unavailable.
Public tax history
Tax history is unavailable.
Climate risks
Neighborhood: Downtown
Nearby schools
GreatSchools rating
- 5/10Morristown Central SchoolGrades: PK-12Distance: 1.9 mi
- C$599,0003 bd3 ba-- sqft4 Sherman Ln, Brockville, ON K6V7M1For Sale

- C$429,9003 bd1 ba-- sqft34 Water St W, Brockville, ON K6V3L3For Sale
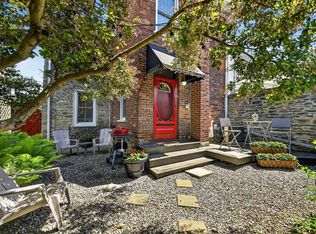
- C$--1 bd1 ba1k sqft51 King St W #301, Brockville, ON K6V3P8Off Market
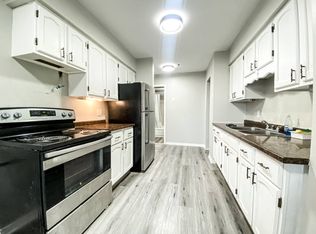
- C$--2 bd1 ba1k sqft51 King St W #306, Brockville, ON K6V3P8Off Market
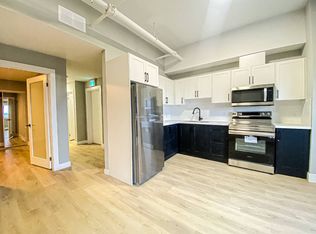
- C$--1 bd1 ba700 sqft51 King St W #2, Brockville, ON K6V3P8Off Market
- C$--1 bd1 ba700 sqft51 King St W, Brockville, ON K6V3P8Off Market
- C$--1 bd1 ba800 sqft51 King St W #5, Brockville, ON K6V3P8Off Market
- C$--1 bd1 ba700 sqft51 King St W #303, Brockville, ON K6V3P8Off Market
Similar homes
- C$749,9004 bd4 ba-- sqft1330 Cuthbertson Ave, Brockville, ON K6V 6Y1For Sale
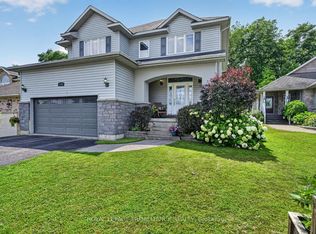 MLS ID #X13603786, ROYAL LEPAGE PROALLIANCE REALTY. TRREB
 - C$800,0007 bd4 ba-- sqft10 Victoria Ave, Brockville, ON K6V 2B1For Sale
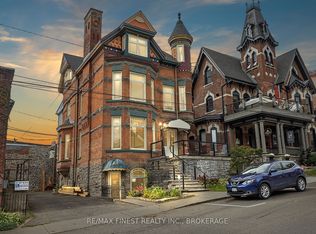 MLS ID #X13247178, RE/MAX FINEST REALTY INC., BROKERAGE. TRREB
 - C$745,0002 bd2 ba-- sqft55 Water St E #110, Brockville, ON K6V 1A3For Sale
 MLS ID #X13649530, ENGEL & VOLKERS OTTAWA. TRREB
 - C$698,0004 bd3 ba-- sqft393 Stewart Blvd, Brockville, ON K6V 6C7For Sale
 MLS ID #X13496368, ROYAL LEPAGE PROALLIANCE REALTY. TRREB
 - C$759,9995 bd3 ba-- sqft1099 Bridlewood Dr, Brockville, ON K6V 7G2For SaleMLS ID #X13600746, ROYAL LEPAGE PROALLIANCE REALTY. TRREB
- C$599,0003 bd3 ba-- sqft4 Sherman Ln, Brockville, ON K6V 7M1For SaleMLS ID #X13641164, RE/MAX HALLMARK REALTY GROUP. TRREB
- C$779,9002 bd2 ba-- sqftThe Executive, Brockville, ON K6V 1A3For SaleMLS ID #X13636884, ROYAL LEPAGE PROALLIANCE REALTY. TRREB
- $749,9007 bd3 ba1.9k sqft4 4a Loon Lane Prvt, Morristown, NY 13664For Sale
 MLS ID #S1687873, Matthew Aubertine, Listing by: Lake Ontario Realty, LLC. NYSAMLSs
 - C$748,0002 bd2 ba-- sqft15 Saint Andrew St Suite 1504, Brockville, ON K6V 0B8For SaleMLS ID #X13143478, ENGEL & VOLKERS OTTAWA. TRREB
- C$509,9004 bd2 ba-- sqft40 Aldershot Ave, Brockville, ON K6V 2P8For SaleMLS ID #X13634158, ROYAL LEPAGE PROALLIANCE REALTY. TRREB
- C$650,0004 bd3 ba-- sqft17/19 Ormond St, Brockville, ON K6V 2K2For SaleMLS ID #X13549398, MODERN BROCK GROUP REALTY. TRREB
- C$429,9003 bd1 ba-- sqft34 Water St W, Brockville, ON K6V 3L3For SaleMLS ID #X13624380, ROYAL LEPAGE PROALLIANCE REALTY. TRREB
- C$819,9004 bd2 ba-- sqft1077 Shearer Dr, Brockville, ON K6V 7K1For SaleMLS ID #X13412526, RE/MAX HALLMARK REALTY GROUP. TRREB
- C$574,9004 bd3 ba-- sqft382 Pearl St W, Brockville, ON K6V 4E5For SaleMLS ID #X13174920, MODERN BROCK GROUP REALTY. TRREB
- C$779,9003 bd4 ba-- sqft1000 Crestwood Dr, Brockville, ON K6V 7N1For SaleMLS ID #X13154100, MODERN BROCK GROUP REALTY. TRREB
- C$549,0003 bd3 ba-- sqft388 Brock St, Brockville, ON K6V 7A1For SaleMLS ID #X13622986, ROYAL LEPAGE PROALLIANCE REALTY. TRREB
- C$499,9005 bd3 ba-- sqft186 King St E, Brockville, ON K6V 1C3For SaleMLS ID #X13485980, HOMELIFE/DLK REAL ESTATE LTD. TRREB
- C$879,9004 bd3 ba-- sqft1021 Kingswood St, Brockville, ON K6V 7G1For SaleMLS ID #X13122848, RE/MAX HALLMARK REALTY GROUP. TRREB
- C$424,9003 bd2 ba-- sqft110 Brock St, Brockville, ON K6V 4G1For SaleMLS ID #X13182114, MODERN BROCK GROUP REALTY. TRREB
- C$620,0005 bd4 ba-- sqft206 Beley St, Brockville, ON K6V 6Z8For SaleMLS ID #X13091868, ROYAL LEPAGE PROALLIANCE REALTY. TRREB
