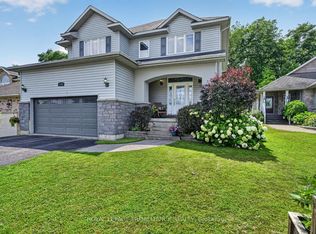
This beautifully maintained two-storey home is ideally located in the city's desirable, well-kept north end. Thoughtfully designed with versatility in mind, it offers an exceptional layout suited for growing families and multi-generational living. A bright, welcoming foyer leads into a stunning open-concept main floor, highlighted by an updated kitchen (2025) featuring a redesigned layout, central island, and convenient reach-in pantry. The seamless flow between the living room, dining area, kitchen, and family room creates an elegant yet functional space-perfect for entertaining, family gatherings or everyday living. Step out from the family room onto the deck, ideal for summer barbecues and al fresco dining. A stylish two-piece powder room completes the main level. Upstairs, the home offers family comfort with two well-appointed bedrooms, a spacious primary suite with private ensuite, and an additional four-piece bathroom. The fully finished lower level expands your living space with two additional bedrooms, a three-piece bathroom, a combined laundry and utility area, and a versatile recreation room suited for a games area, home office, or media space. A separate, generously sized storage room adds even more practicality. Curb appeal is enhanced by an interlock driveway and walkway leading to a double-car garage, complemented by beautifully landscaped gardens and mature shrubs. Call today for your showing.
For sale
C$620,000
206 Beley St, Brockville, ON K6V 6Z8
5beds
4baths
Single Family Residence
Built in ----
5,407 Square Feet Lot
$-- Zestimate®
C$--/sqft
C$-- HOA
What's special
Bright welcoming foyerStunning open-concept main floorCentral islandConvenient reach-in pantryStylish two-piece powder roomTwo well-appointed bedroomsInterlock driveway and walkway
- 60 days |
- 21 |
- 0 |
Zillow last checked:
Listing updated:
Listed by:
ROYAL LEPAGE PROALLIANCE REALTY
Source: TRREB,MLS®#: X13091868 Originating MLS®#: Rideau-St. Lawrence Real Estate Board
Originating MLS®#: Rideau-St. Lawrence Real Estate BoardFacts & features
Interior
Bedrooms & bathrooms
- Bedrooms: 5
- Bathrooms: 4
Primary bedroom
- Level: Second
- Dimensions: 4.49 x 3.4
Bedroom
- Level: Lower
- Dimensions: 3.64 x 2.81
Bedroom
- Level: Second
- Dimensions: 4.46 x 2.66
Bedroom
- Level: Lower
- Dimensions: 3.81 x 3.69
Bedroom 2
- Level: Second
- Dimensions: 3.33 x 2.35
Bathroom
- Level: Second
- Dimensions: 2.43 x 1.5
Bathroom
- Level: Second
- Dimensions: 2.41 x 1.73
Bathroom
- Level: Lower
- Dimensions: 2.41 x 1.19
Bathroom
- Level: Main
- Dimensions: 1.35 x 1.23
Other
- Level: Lower
- Dimensions: 6.9 x 1.7
Dining room
- Level: Main
- Dimensions: 3.7 x 3.05
Family room
- Level: Main
- Dimensions: 3.71 x 4.48
Foyer
- Level: Main
- Dimensions: 2.24 x 1.74
Kitchen
- Level: Main
- Dimensions: 5.84 x 3.78
Living room
- Level: Main
- Dimensions: 3.97 x 3.34
Recreation
- Level: Lower
- Dimensions: 6.68 x 6.11
Utility room
- Level: Lower
- Dimensions: 4.97 x 3.47
Heating
- Forced Air, Gas
Cooling
- Central Air
Features
- Basement: Finished,Full
- Has fireplace: Yes
- Fireplace features: Natural Gas, Insert
Interior area
- Living area range: 1500-2000 null
Property
Parking
- Total spaces: 4
- Parking features: Private, Garage Door Opener
- Has garage: Yes
Features
- Stories: 2
- Exterior features: Year Round Living
- Pool features: None
- Has view: Yes
- View description: City
Lot
- Size: 5,407 Square Feet
- Features: Level, Place Of Worship, School Bus Route, School, Rectangular Lot
- Topography: Dry,Flat
Details
- Parcel number: 44182036
Construction
Type & style
- Home type: SingleFamily
- Property subtype: Single Family Residence
Materials
- Stone, Vinyl Siding
- Foundation: Concrete
- Roof: Asphalt Shingle
Utilities & green energy
- Sewer: Sewer
Community & HOA
Location
- Region: Brockville
Financial & listing details
- Annual tax amount: C$4,978
- Date on market: 6/22/2026
Price history
Price history is unavailable.
Public tax history
Tax history is unavailable.
Climate risks
Neighborhood: K6V
Nearby schools
GreatSchools rating
- 5/10Morristown Central SchoolGrades: PK-12Distance: 4 mi
- C$624,9004 bd3 ba-- sqft202 Beley St, Brockville, ON K6V6Z8For Sale

- C$449,9004 bd2 ba-- sqft1610 Kensington Pkwy, Brockville, ON K6V6J2For Sale

- C$779,9003 bd4 ba-- sqft1000 Crestwood Dr, Brockville, ON K6V7N1For Sale

- C$775,0004 bd3 ba-- sqft1014 Crestwood Dr, Brockville, ON K6V7N1For Sale

- C$819,9004 bd2 ba-- sqft1077 Shearer Dr, Brockville, ON K6V7K1For Sale
- C$2,1002 bd1 ba-- sqft840 Macodrum Dr, Brockville, ON K6V6H5For Rent
- C$434,9003 bd1 ba-- sqft676 Laurier Blvd, Brockville, ON K6V5X8For Sale
- C$139,9002 bd1 ba-- sqft815 Kyle Ct #105, Brockville, ON K6V6J7For Sale
Similar homes
- C$575,0006 bd3 ba-- sqft1311 Cuthbertson Ave, Brockville, ON K6V 6Y2For Sale
 MLS ID #X13531504, MCCAFFREY REALTY INC., BROKERAGE. TRREB
 - C$698,0004 bd3 ba-- sqft393 Stewart Blvd, Brockville, ON K6V 6C7For Sale
 MLS ID #X13496368, ROYAL LEPAGE PROALLIANCE REALTY. TRREB
 - C$499,9004 bd3 ba-- sqft322 King St W, Brockville, ON K6V 3S3For Sale
 MLS ID #X13693092, MODERN BROCK GROUP REALTY. TRREB
 - C$749,9004 bd4 ba-- sqft1330 Cuthbertson Ave, Brockville, ON K6V 6Y1For Sale
 MLS ID #X13603786, ROYAL LEPAGE PROALLIANCE REALTY. TRREB
 - C$759,9995 bd3 ba-- sqft1099 Bridlewood Dr, Brockville, ON K6V 7G2For SaleMLS ID #X13600746, ROYAL LEPAGE PROALLIANCE REALTY. TRREB
- C$859,9004 bd3 ba-- sqft1021 Kingswood St, Brockville, ON K6V 7G1For SaleMLS ID #X13674126, RE/MAX HALLMARK REALTY GROUP. TRREB
- C$819,9004 bd2 ba-- sqft1077 Shearer Dr, Brockville, ON K6V 7K1For SaleMLS ID #X13412526, RE/MAX HALLMARK REALTY GROUP. TRREB
- C$650,0004 bd3 ba-- sqft17/19 Ormond St, Brockville, ON K6V 2K2For SaleMLS ID #X13549398, MODERN BROCK GROUP REALTY. TRREB
- C$509,9004 bd2 ba-- sqft40 Aldershot Ave, Brockville, ON K6V 2P8For SaleMLS ID #X13634158, ROYAL LEPAGE PROALLIANCE REALTY. TRREB
- C$779,9003 bd4 ba-- sqft1000 Crestwood Dr, Brockville, ON K6V 7N1For SaleMLS ID #X13154100, MODERN BROCK GROUP REALTY. TRREB
- C$469,9003 bd2 ba-- sqft733 Stewart Blvd, Brockville, ON K6V 5T4For SaleMLS ID #X13458830, ROYAL LEPAGE PROALLIANCE REALTY. TRREB
- C$360,0004 bd1 ba-- sqft59 Abbott St, Brockville, ON K6V 4A5For SaleMLS ID #X13701074, ROYAL LEPAGE PROALLIANCE REALTY. TRREB
- C$549,0003 bd3 ba-- sqft388 Brock St, Brockville, ON K6V 7A1For SaleMLS ID #X13622986, ROYAL LEPAGE PROALLIANCE REALTY. TRREB
- C$599,0003 bd3 ba-- sqft4 Sherman Ln, Brockville, ON K6V 7M1For SaleMLS ID #X13641164, RE/MAX HALLMARK REALTY GROUP. TRREB
- C$434,9003 bd1 ba-- sqft676 Laurier Blvd, Brockville, ON K6V 5X8For SaleMLS ID #X13059126, RE/MAX FINEST REALTY INC., BROKERAGE. TRREB
- C$599,9002 bd2 ba-- sqft63A Centre St, Brockville, ON K6V 0C9For SaleMLS ID #X13656846, HOMELIFE/DLK REAL ESTATE LTD. TRREB
- C$499,9005 bd3 ba-- sqft186 King St E, Brockville, ON K6V 1C3For SaleMLS ID #X13485980, HOMELIFE/DLK REAL ESTATE LTD. TRREB
- C$699,9004 bd2 ba-- sqft24 Bernard Cres, Augusta, ON K6V 5T1For SaleMLS ID #X12728800, MODERN BROCK GROUP REALTY. TRREB
- C$549,9003 bd4 ba-- sqft18 Country Club Pl, Brockville, ON K6V 6T7For SaleMLS ID #X13608510, HOMELIFE/DLK REAL ESTATE LTD. TRREB
- C$499,9004 bd2 ba-- sqft3201 Rocky Rd, Augusta, ON K6V 5T1For SaleMLS ID #X13633306, ROYAL LEPAGE PROALLIANCE REALTY. TRREB
