Experience carefree condominium living in one of the area's most desirable lifestyle communities. This beautifully updated three-bedroom, four-bath townhouse offers the perfect blend of modern finishes, exceptional amenities, and a scenic setting with seasonal river views. The spacious three-level home has been thoughtfully renovated with a stunning new kitchen, updated bathrooms, new flooring, and a redesigned laundry area, making it truly move-in ready. The bright main level features an inviting living room with an electric fireplace, opening onto a private balcony complete with an electric awning-an ideal spot to relax and enjoy the peaceful surroundings. A main-floor office with its own convenient two-piece ensuite provides the perfect work-from-home space or flexible guest accommodation. Upstairs, the generous primary suite features a walk-through closet leading to a beautifully appointed four-piece ensuite. Two additional bedrooms and well-designed living spaces provide comfort and flexibility for family and guests. The walk-out lower level is perfect for entertaining or unwinding, offering a spacious family room with a cozy gas fireplace and direct access to outdoor living space. Lower level also contains access to garage, laundry room, workbench/storage area. There is also a 2 piece powder room, as a bonus, it does have plumbing for a shower should a future owner wish it. Located directly across from the golf course, this exceptional home is part of a vibrant waterfront community where residents enjoy exclusive access to a heated in-ground pool, tennis and pickleball courts, and waterfront access for canoeing and kayaking. Whether you're seeking an active lifestyle, peaceful waterfront recreation, or low-maintenance living in a picturesque setting, 18 Country Club Place offers an outstanding opportunity to enjoy it all.
For sale
C$549,900
18 Country Club Pl, Brockville, ON K6V 6T7
3beds
4baths
Townhouse
Built in ----
-- sqft lot
$-- Zestimate®
C$--/sqft
C$914/mo HOA
What's special
Modern finishesSpacious three-level homeStunning new kitchenUpdated bathroomsNew flooringRedesigned laundry areaBright main level
- 23 days |
- 24 |
- 0 |
Zillow last checked:
Listing updated:
Listed by:
HOMELIFE/DLK REAL ESTATE LTD
Source: TRREB,MLS®#: X13608510 Originating MLS®#: Rideau-St. Lawrence Real Estate Board
Originating MLS®#: Rideau-St. Lawrence Real Estate BoardFacts & features
Interior
Bedrooms & bathrooms
- Bedrooms: 3
- Bathrooms: 4
Primary bedroom
- Level: Second
- Dimensions: 3.98 x 4.53
Bedroom 2
- Level: Second
- Dimensions: 2.92 x 4.13
Bedroom 3
- Level: Second
- Dimensions: 4.08 x 4.13
Bathroom
- Level: Lower
- Dimensions: 1.83 x 1.56
Bathroom
- Level: Second
- Dimensions: 3.03 x 1.81
Bathroom
- Level: Main
- Dimensions: 1.79 x 1.05
Bathroom
- Level: Second
- Dimensions: 3 x 1.87
Dining room
- Level: Main
- Dimensions: 3 x 4.53
Family room
- Level: Lower
- Dimensions: 5.44 x 4.55
Kitchen
- Level: Main
- Dimensions: 3.02 x 6.14
Laundry
- Level: Lower
- Dimensions: 1.89 x 2.29
Living room
- Level: Main
- Dimensions: 4.1 x 4.53
Office
- Level: Main
- Dimensions: 2.76 x 4.1
Utility room
- Level: Lower
- Dimensions: 2.09 x 4.02
Workshop
- Level: Lower
- Dimensions: 1.63 x 4.55
Heating
- Forced Air, Gas
Cooling
- Central Air
Appliances
- Included: Water Heater Owned, Water Purifier
- Laundry: In-Suite Laundry
Features
- Central Vacuum, Storage
- Basement: Finished,Finished with Walk-Out
- Has fireplace: Yes
- Fireplace features: Electric, Natural Gas, Living Room, Family Room
Interior area
- Living area range: 1800-1999 null
Video & virtual tour
Property
Parking
- Total spaces: 2
- Parking features: Garage Door Opener
- Has garage: Yes
Features
- Stories: 2
- Exterior features: Open Balcony
- Water view: Partially Obstructive
- On waterfront: Yes
- Waterfront features: Dock, No Motor, River Access, WaterfrontCommunity, River
- Body of water: St. Lawrence River
Details
- Parcel number: 448160052
Construction
Type & style
- Home type: Townhouse
- Property subtype: Townhouse
Materials
- Brick
Community & HOA
HOA
- Services included: Common Elements Included, Building Insurance Included
- HOA fee: C$914 monthly
- HOA name: LCC
Location
- Region: Brockville
Financial & listing details
- Annual tax amount: C$3,837
- Date on market: 7/27/2026
Price history
Price history is unavailable.
Public tax history
Tax history is unavailable.
Climate risks
Neighborhood: K6V
Nearby schools
GreatSchools rating
- 5/10Morristown Central SchoolGrades: PK-12Distance: 3.1 mi
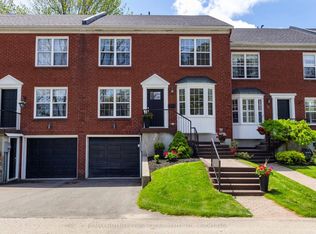
- C$479,9004 bd3 ba-- sqft15 Country Club Pl, Brockville, ON K6V6T7For Sale
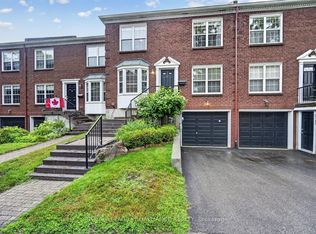
- C$850,0003 bd4 ba-- sqft25 Country Club Pl, Brockville, ON K6V6T8For Sale
- C$525,0003 bd4 ba-- sqft39 Country Club Pl, Brockville, ON K6V6T8For Sale

- C$484,9003 bd3 ba-- sqft5 Susanna Ln, Brockville, ON K6V0A7For Sale

- C$574,9003 bd3 ba-- sqft57 Centre St #A, Brockville, ON K6V0C9For Sale
- C$599,9002 bd2 ba-- sqft63A Centre St, Brockville, ON K6V0C9For Sale
- C$559,0004 bd3 ba-- sqft382 Pearl St W, Brockville, ON K6V4E5For Sale
- C$549,0003 bd3 ba-- sqft388 Brock St, Brockville, ON K6V7A1For Sale
Similar homes
- C$479,9004 bd3 ba-- sqft15 Country Club Pl, Brockville, ON K6V 6T7For SaleMLS ID #X13539400, RE/MAX HALLMARK FIRST GROUP REALTY LTD. , BROKERAGE. TRREB
- C$484,9003 bd3 ba-- sqft5 Susanna Ln, Brockville, ON K6V 0A7For SaleMLS ID #X13624880, HOMELIFE/DLK REAL ESTATE LTD. TRREB
- C$525,0003 bd4 ba-- sqft39 Country Club Pl, Brockville, ON K6V 6T8For SaleMLS ID #X13079456, ROYAL LEPAGE PROALLIANCE REALTY. TRREB
- C$599,9002 bd2 ba-- sqft63A Centre St, Brockville, ON K6V 0C9For Sale
 MLS ID #X13656846, HOMELIFE/DLK REAL ESTATE LTD. TRREB
 - C$499,9004 bd3 ba-- sqft322 King St W, Brockville, ON K6V 3S3For SaleMLS ID #X13693092, MODERN BROCK GROUP REALTY. TRREB
- C$599,0003 bd3 ba-- sqft4 Sherman Ln, Brockville, ON K6V 7M1For SaleMLS ID #X13641164, RE/MAX HALLMARK REALTY GROUP. TRREB
- C$549,0003 bd3 ba-- sqft388 Brock St, Brockville, ON K6V 7A1For SaleMLS ID #X13622986, ROYAL LEPAGE PROALLIANCE REALTY. TRREB
- C$559,0004 bd3 ba-- sqft382 Pearl St W, Brockville, ON K6V 4E5For SaleMLS ID #X13174920, MODERN BROCK GROUP REALTY. TRREB
- C$583,0972 bd2 ba-- sqft31 Douglas Marshall Cres, Brockville, ON K6V 0E7New ConstructionMLS ID #X13087006, ROYAL LEPAGE PROALLIANCE REALTY. TRREB
- C$575,0006 bd3 ba-- sqft1311 Cuthbertson Ave, Brockville, ON K6V 6Y2For SaleMLS ID #X13531504, MCCAFFREY REALTY INC., BROKERAGE. TRREB
- C$509,9004 bd2 ba-- sqft40 Aldershot Ave, Brockville, ON K6V 2P8For SaleMLS ID #X13634158, ROYAL LEPAGE PROALLIANCE REALTY. TRREB
- C$620,0005 bd4 ba-- sqft206 Beley St, Brockville, ON K6V 6Z8For SaleMLS ID #X13091868, ROYAL LEPAGE PROALLIANCE REALTY. TRREB
- C$499,9005 bd3 ba-- sqft186 King St E, Brockville, ON K6V 1C3For SaleMLS ID #X13485980, HOMELIFE/DLK REAL ESTATE LTD. TRREB
- C$650,0004 bd3 ba-- sqft17/19 Ormond St, Brockville, ON K6V 2K2For SaleMLS ID #X13549398, MODERN BROCK GROUP REALTY. TRREB
- C$698,0004 bd3 ba-- sqft393 Stewart Blvd, Brockville, ON K6V 6C7For SaleMLS ID #X13496368, ROYAL LEPAGE PROALLIANCE REALTY. TRREB
- C$614,0712 bd2 ba-- sqft33 Douglas Marshall Cres, Brockville, ON K6V 0E7New ConstructionMLS ID #X13086988, ROYAL LEPAGE PROALLIANCE REALTY. TRREB
- C$429,9003 bd1 ba-- sqft34 Water St W, Brockville, ON K6V 3L3For SaleMLS ID #X13624380, ROYAL LEPAGE PROALLIANCE REALTY. TRREB
- C$424,9003 bd2 ba-- sqft110 Brock St, Brockville, ON K6V 4G1For SaleMLS ID #X13182114, MODERN BROCK GROUP REALTY. TRREB
- C$499,9004 bd2 ba-- sqft3201 Rocky Rd, Augusta, ON K6V 5T1For SaleMLS ID #X13633306, ROYAL LEPAGE PROALLIANCE REALTY. TRREB
- C$459,9004 bd2 ba-- sqft4574 County Road 15 Rd, Augusta, ON K6V 5T2For SaleMLS ID #X13675336, RE/MAX HALLMARK REALTY GROUP. TRREB
