Stunning One-Owner West-End Semi-BungalowExperience effortless living in this beautifully maintained, one-owner home in the desirable west end of Brockville. This bright and airy semi-bungalow features an inviting open-concept layout, perfect for modern entertaining.The spacious foyer welcomes you into a sun-filled living and dining area, seamlessly connected to a kitchen complete with a convenient center island and built-in appliances walk in pantry with light. The primary suite offers privacy and comfort with its own dedicated ensuite bath. For added convenience, you'll find a second bedroom, additional 4 piece bath , main-floor laundry, rear deck-an ideal spot for your morning coffee or summer evening relaxation. Enjoy the charm of a covered front porch and the practicality of an attached garage. High ceilings throughout enhance the sense of space in this move-in-ready gem. Alarm system is a rental access to garage from inside home.
For sale
C$579,900
57 Centre St #A, Brockville, ON K6V 0C9
3beds
3baths
Townhouse
Built in ----
4,050 Square Feet Lot
$-- Zestimate®
C$--/sqft
C$-- HOA
What's special
Bright and airy semi-bungalowInviting open-concept layoutSpacious foyerBuilt-in appliancesSecond bedroomMain-floor laundryCovered front porch
- 35 days |
- 25 |
- 0 |
Zillow last checked:
Listing updated:
Listed by:
ROYAL LEPAGE PROALLIANCE REALTY
Source: TRREB,MLS®#: X13561502 Originating MLS®#: Rideau-St. Lawrence Real Estate Board
Originating MLS®#: Rideau-St. Lawrence Real Estate BoardFacts & features
Interior
Bedrooms & bathrooms
- Bedrooms: 3
- Bathrooms: 3
Primary bedroom
- Level: Main
- Dimensions: 3.66 x 6.09
Bedroom
- Level: Lower
- Dimensions: 3.02 x 3.66
Bedroom 2
- Level: Main
- Dimensions: 2.26 x 3.2
Bathroom
- Level: Main
- Dimensions: 2.58 x 1.96
Bathroom
- Level: Main
- Dimensions: 2.59 x 1.74
Bathroom
- Level: Lower
- Dimensions: 2.41 x 3
Dining room
- Level: Main
- Dimensions: 3.98 x 3.77
Family room
- Level: Lower
- Dimensions: 7.42 x 6.07
Foyer
- Level: Main
- Dimensions: 4.33 x 1.18
Kitchen
- Level: Main
- Dimensions: 3.96 x 3
Laundry
- Level: Main
- Dimensions: 1.72 x 2.19
Living room
- Level: Main
- Dimensions: 3.99 x 4.52
Other
- Level: Lower
- Dimensions: 3.65 x 2.74
Utility room
- Level: Lower
- Dimensions: 3.78 x 9.59
Heating
- Forced Air, Gas
Cooling
- Central Air
Features
- Primary Bedroom - Main Floor
- Basement: Partially Finished
- Has fireplace: No
Interior area
- Living area range: 1100-1500 null
Property
Parking
- Total spaces: 3
- Parking features: Garage Door Opener
- Has garage: Yes
Features
- Patio & porch: Deck, Porch
- Pool features: None
- Has view: Yes
- View description: City
Lot
- Size: 4,050 Square Feet
Details
- Parcel number: 441890757
Construction
Type & style
- Home type: Townhouse
- Architectural style: Bungalow
- Property subtype: Townhouse
Materials
- Brick, Aluminum Siding
- Foundation: Concrete
- Roof: Asphalt Shingle
Utilities & green energy
- Sewer: Sewer
Community & HOA
Community
- Security: Alarm System, Smoke Detector(s), Carbon Monoxide Detector(s)
Location
- Region: Brockville
Financial & listing details
- Annual tax amount: C$4,430
- Date on market: 7/14/2026
Price history
Price history is unavailable.
Public tax history
Tax history is unavailable.
Climate risks
Neighborhood: K6V
Nearby schools
GreatSchools rating
- 5/10Morristown Central SchoolGrades: PK-12Distance: 3.1 mi
- C$599,9002 bd2 ba-- sqft63A Centre St, Brockville, ON K6V0C9For Sale

- C$484,9003 bd3 ba-- sqft5 Susanna Ln, Brockville, ON K6V0A7For Sale

- C$574,9004 bd3 ba-- sqft382 Pearl St W, Brockville, ON K6V4E5For Sale

- C$549,0003 bd3 ba-- sqft388 Brock St, Brockville, ON K6V7A1For Sale
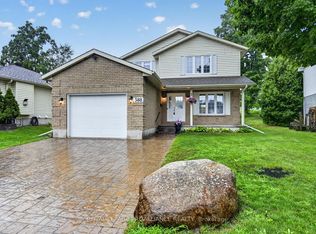
- C$525,0003 bd4 ba-- sqft39 Country Club Pl, Brockville, ON K6V6T8For Sale
- C$479,9004 bd3 ba-- sqft15 Country Club Pl, Brockville, ON K6V6T7For Sale
- C$549,9003 bd4 ba-- sqft18 Country Club Pl, Brockville, ON K6V6T7For Sale
- C$850,0003 bd4 ba-- sqft25 Country Club Pl, Brockville, ON K6V6T8For Sale
Similar homes
- C$599,9002 bd2 ba-- sqft63A Centre St, Brockville, ON K6V 0C9For SaleMLS ID #X13656846, HOMELIFE/DLK REAL ESTATE LTD. TRREB
- C$484,9003 bd3 ba-- sqft5 Susanna Ln, Brockville, ON K6V 0A7For SaleMLS ID #X13624880, HOMELIFE/DLK REAL ESTATE LTD. TRREB
- C$549,0003 bd3 ba-- sqft388 Brock St, Brockville, ON K6V 7A1For SaleMLS ID #X13622986, ROYAL LEPAGE PROALLIANCE REALTY. TRREB
- C$599,0003 bd3 ba-- sqft4 Sherman Ln, Brockville, ON K6V 7M1For Sale
 MLS ID #X13641164, RE/MAX HALLMARK REALTY GROUP. TRREB
 - C$549,9003 bd4 ba-- sqft18 Country Club Pl, Brockville, ON K6V 6T7For SaleMLS ID #X13608510, HOMELIFE/DLK REAL ESTATE LTD. TRREB
- C$574,9004 bd3 ba-- sqft382 Pearl St W, Brockville, ON K6V 4E5For SaleMLS ID #X13174920, MODERN BROCK GROUP REALTY. TRREB
- C$583,0972 bd2 ba-- sqft31 Douglas Marshall Cres, Brockville, ON K6V 0E7New ConstructionMLS ID #X13087006, ROYAL LEPAGE PROALLIANCE REALTY. TRREB
- C$575,0004 bd3 ba-- sqft372 King St W, Brockville, ON K6V 3S6For SaleMLS ID #X13067992, ROYAL LEPAGE PROALLIANCE REALTY. TRREB
- C$525,0003 bd4 ba-- sqft39 Country Club Pl, Brockville, ON K6V 6T8For SaleMLS ID #X13079456, ROYAL LEPAGE PROALLIANCE REALTY. TRREB
- C$614,0712 bd2 ba-- sqft33 Douglas Marshall Cres, Brockville, ON K6V 0E7New ConstructionMLS ID #X13086988, ROYAL LEPAGE PROALLIANCE REALTY. TRREB
- C$479,9004 bd3 ba-- sqft15 Country Club Pl, Brockville, ON K6V 6T7For SaleMLS ID #X13539400, RE/MAX HALLMARK FIRST GROUP REALTY LTD. , BROKERAGE. TRREB
- C$454,9003 bd2 ba-- sqft21 Georgina St, Brockville, ON K6V 2B6For SaleMLS ID #X13675386, CENTURY 21 LEADING EDGE REALTY INC.. TRREB
- C$575,0006 bd3 ba-- sqft1311 Cuthbertson Ave, Brockville, ON K6V 6Y2For SaleMLS ID #X13531504, MCCAFFREY REALTY INC., BROKERAGE. TRREB
- C$449,9004 bd2 ba-- sqft1610 Kensington Pkwy, Brockville, ON K6V 6J2For SaleMLS ID #X13689312, MODERN BROCK GROUP REALTY. TRREB
- C$364,9003 bd1 ba-- sqft4 S Franklin St, Brockville, ON K6V 5H6For SaleMLS ID #X13682594, RE/MAX HALLMARK REALTY GROUP. TRREB
- C$599,9004 bd2 ba-- sqft254 King St E, Brockville, ON K6V 1C7For SaleMLS ID #X13156036, MODERN BROCK GROUP REALTY. TRREB
- C$499,9003 bd2 ba-- sqft148 James St E, Brockville, ON K6V 1L2For SaleMLS ID #X13560592, REMAX BOARDWALK REALTY. TRREB
- C$850,0003 bd4 ba-- sqft25 Country Club Pl, Brockville, ON K6V 6T8For SaleMLS ID #X13621404, ROYAL LEPAGE PROALLIANCE REALTY. TRREB
- C$509,9004 bd2 ba-- sqft40 Aldershot Ave, Brockville, ON K6V 2P8For SaleMLS ID #X13634158, ROYAL LEPAGE PROALLIANCE REALTY. TRREB
- C$698,0004 bd3 ba-- sqft393 Stewart Blvd, Brockville, ON K6V 6C7For SaleMLS ID #X13496368, ROYAL LEPAGE PROALLIANCE REALTY. TRREB
