This a townhouse style Country Club condominium unit with magnificent full riverview. Experience the joy of life on the river with constantly changing scenery, incredible sunrises, ocean going ships, small motorized watercraft and sailing yachts, kayaks, the autumn colours, smoke on the water in the chilly weather, frozen water and snow in winter, you can have it all in this fully renovated 3 bedroom townhouse. Main level has a kitchen designed by a genuine Cordon Bleu chef, living/dining room with patio doors to deck, natural gas fireplace, hardwood floors, also a den/library and 2 piece powder room. Upper level has spacious Primary bedroom with river view, dressing room, 5 piece ensuite with soaker tub. 2 other bedrooms and 4 piece bathroom with walk-in shower, double washbasins. Lower level Family room with hardwood flooring, walkout to interlocking brick patio, natural gas fireplace beautifully surrounded with brick, shelving & bar area, spacious laundry room, 2 piece bathroom, mudroom/storage, access to built-in garage. The amenities include in ground heated swimming pool, tennis & pickleball courts, kayak launch and storage, 5 acres of grounds with carefully maintained flower beds, mature trees, walk across the road to the 18 hole golf course and curling rink, 5 minute drive to grocery store, restaurants & shopping.
For sale
C$850,000
25 Country Club Pl, Brockville, ON K6V 6T8
3beds
4baths
Townhouse
Built in ----
-- sqft lot
$-- Zestimate®
C$--/sqft
C$914/mo HOA
What's special
Magnificent full riverviewConstantly changing sceneryIncredible sunrisesNatural gas fireplaceHardwood floorsDressing roomSpacious laundry room
- 23 days |
- 52 |
- 1 |
Zillow last checked:
Listing updated:
Listed by:
ROYAL LEPAGE PROALLIANCE REALTY
Source: TRREB,MLS®#: X13621404 Originating MLS®#: Rideau-St. Lawrence Real Estate Board
Originating MLS®#: Rideau-St. Lawrence Real Estate BoardFacts & features
Interior
Bedrooms & bathrooms
- Bedrooms: 3
- Bathrooms: 4
Primary bedroom
- Level: Second
- Dimensions: 4.6 x 4.29
Bedroom 2
- Level: Second
- Dimensions: 4.45 x 3.4
Other
- Level: Second
- Dimensions: 4.04 x 3.12
Den
- Level: Main
- Dimensions: 3.35 x 2.84
Dining room
- Level: Main
- Dimensions: 4.65 x 3.38
Family room
- Level: Lower
- Dimensions: 7.19 x 4.45
Kitchen
- Level: Main
- Dimensions: 6.07 x 2.46
Laundry
- Level: Lower
- Dimensions: 4.09 x 3.86
Living room
- Level: Main
- Dimensions: 4.65 x 3.73
Mud room
- Level: Lower
- Dimensions: 1.66 x 1.39
Heating
- Forced Air, Gas
Cooling
- Central Air
Appliances
- Laundry: In Basement
Features
- Basement: Finished with Walk-Out
- Has fireplace: Yes
- Fireplace features: Living Room, Family Room, Natural Gas
Interior area
- Living area range: 1800-1999 null
Video & virtual tour
Property
Parking
- Total spaces: 2
- Parking features: Garage Door Opener
- Has garage: Yes
Features
- Stories: 3
- Exterior features: Open Balcony
- Has view: Yes
- View description: Bay, River, Trees/Woods
- Has water view: Yes
- Water view: Bay,River,Direct
- Waterfront features: River Front, Direct, WaterfrontCommunity, River
- Body of water: St. Lawrence River
Details
- Parcel number: 448160005
Construction
Type & style
- Home type: Townhouse
- Property subtype: Townhouse
Materials
- Brick Veneer
- Roof: Asphalt Shingle
Community & HOA
HOA
- Services included: Building Insurance Included, Parking Included, Common Elements Included
- HOA fee: C$914 monthly
- HOA name: Leeds
Location
- Region: Brockville
Financial & listing details
- Annual tax amount: C$4,778
- Date on market: 7/30/2026
Price history
Price history is unavailable.
Public tax history
Tax history is unavailable.
Climate risks
Neighborhood: K6V
Nearby schools
GreatSchools rating
- 5/10Morristown Central SchoolGrades: PK-12Distance: 3.1 mi
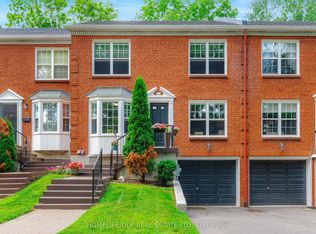
- C$549,9003 bd4 ba-- sqft18 Country Club Pl, Brockville, ON K6V6T7For Sale
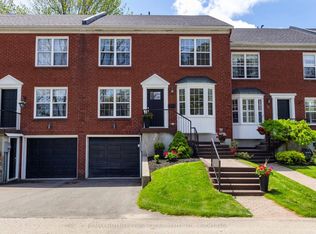
- C$479,9004 bd3 ba-- sqft15 Country Club Pl, Brockville, ON K6V6T7For Sale
- C$525,0003 bd4 ba-- sqft39 Country Club Pl, Brockville, ON K6V6T8For Sale

- C$484,9003 bd3 ba-- sqft5 Susanna Ln, Brockville, ON K6V0A7For Sale

- C$574,9003 bd3 ba-- sqft57 Centre St #A, Brockville, ON K6V0C9For Sale
- C$599,9002 bd2 ba-- sqft63A Centre St, Brockville, ON K6V0C9For Sale
- C$559,0004 bd3 ba-- sqft382 Pearl St W, Brockville, ON K6V4E5For Sale
- C$549,0003 bd3 ba-- sqft388 Brock St, Brockville, ON K6V7A1For Sale
Similar homes
- C$525,0003 bd4 ba-- sqft39 Country Club Pl, Brockville, ON K6V 6T8For SaleMLS ID #X13079456, ROYAL LEPAGE PROALLIANCE REALTY. TRREB
- C$549,9003 bd4 ba-- sqft18 Country Club Pl, Brockville, ON K6V 6T7For SaleMLS ID #X13608510, HOMELIFE/DLK REAL ESTATE LTD. TRREB
- C$859,9004 bd3 ba-- sqft1021 Kingswood St, Brockville, ON K6V 7G1For Sale
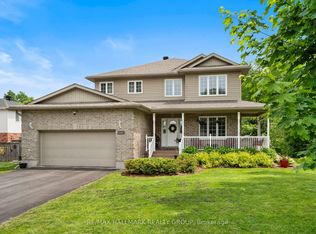 MLS ID #X13674126, RE/MAX HALLMARK REALTY GROUP. TRREB
 - C$899,0003 bd3 ba-- sqft1308 Lily Bay Dr N #N, Elizabethtown Kitley, ON K6V 7C6For Sale
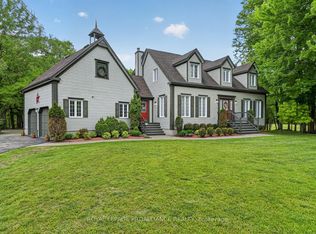 MLS ID #X13514864, ROYAL LEPAGE PROALLIANCE REALTY. TRREB
 - C$479,9004 bd3 ba-- sqft15 Country Club Pl, Brockville, ON K6V 6T7For SaleMLS ID #X13539400, RE/MAX HALLMARK FIRST GROUP REALTY LTD. , BROKERAGE. TRREB
- C$484,9003 bd3 ba-- sqft5 Susanna Ln, Brockville, ON K6V 0A7For SaleMLS ID #X13624880, HOMELIFE/DLK REAL ESTATE LTD. TRREB
- C$749,9004 bd4 ba-- sqft1330 Cuthbertson Ave, Brockville, ON K6V 6Y1For SaleMLS ID #X13603786, ROYAL LEPAGE PROALLIANCE REALTY. TRREB
- C$819,9004 bd2 ba-- sqft1077 Shearer Dr, Brockville, ON K6V 7K1For SaleMLS ID #X13412526, RE/MAX HALLMARK REALTY GROUP. TRREB
- C$779,9002 bd2 ba-- sqftThe Executive, Brockville, ON K6V 1A3For SaleMLS ID #X13636884, ROYAL LEPAGE PROALLIANCE REALTY. TRREB
- C$599,9002 bd2 ba-- sqft63A Centre St, Brockville, ON K6V 0C9For SaleMLS ID #X13656846, HOMELIFE/DLK REAL ESTATE LTD. TRREB
- C$698,0004 bd3 ba-- sqft393 Stewart Blvd, Brockville, ON K6V 6C7For SaleMLS ID #X13496368, ROYAL LEPAGE PROALLIANCE REALTY. TRREB
- C$599,0003 bd3 ba-- sqft4 Sherman Ln, Brockville, ON K6V 7M1For SaleMLS ID #X13641164, RE/MAX HALLMARK REALTY GROUP. TRREB
- C$759,9995 bd3 ba-- sqft1099 Bridlewood Dr, Brockville, ON K6V 7G2For SaleMLS ID #X13600746, ROYAL LEPAGE PROALLIANCE REALTY. TRREB
- C$779,9003 bd4 ba-- sqft1000 Crestwood Dr, Brockville, ON K6V 7N1For SaleMLS ID #X13154100, MODERN BROCK GROUP REALTY. TRREB
- C$745,0002 bd2 ba-- sqft55 Water St E #110, Brockville, ON K6V 1A3For SaleMLS ID #X13649530, ENGEL & VOLKERS OTTAWA. TRREB
- C$899,0005 bd3 ba-- sqft6038 County Road 29 Rd, Elizabethtown Kitley, ON K0E 1H0For SaleMLS ID #X13595096, ROYAL LEPAGE PROALLIANCE REALTY. TRREB
- C$499,9004 bd3 ba-- sqft322 King St W, Brockville, ON K6V 3S3For SaleMLS ID #X13693092, MODERN BROCK GROUP REALTY. TRREB
- C$549,0003 bd3 ba-- sqft388 Brock St, Brockville, ON K6V 7A1For SaleMLS ID #X13622986, ROYAL LEPAGE PROALLIANCE REALTY. TRREB
- C$1,198,0003 bd3 ba-- sqft1313 Lily Bay Dr N, Elizabethtown Kitley, ON K6V 7C5For SaleMLS ID #X13663930, ROYAL LEPAGE PROALLIANCE REALTY. TRREB
- C$469,9003 bd2 ba-- sqft733 Stewart Blvd, Brockville, ON K6V 5T4For SaleMLS ID #X13458830, ROYAL LEPAGE PROALLIANCE REALTY. TRREB
