This end unit home has been carefully maintained by current owners, offering open plan living/dining room with recently installed wood look laminate flooring, patio doors to private deck, wood burning fireplace, spacious eat-in kitchen, office/den and 2 piece bathroom. Second level has Primary bedroom with walk-in closet area, ensuite full bath, 2 other bedrooms, full bathroom and linen closet. Lower level offers patio doors from the Family room which also has a natural gas fireplace, a 2 piece bath, laundry room and mud room entry from the driveway. Single garage with automatic door opener, natural gas forced air furnace, central air, natural gas water heater. You will enjoy the lifestyle offered in this friendly community of 54 townhouse units, heated in-ground pool, tennis & pickleball courts, kayak launch and storage area at the riverfront, with all the grounds maintenance and snow clearing provided by the Condo corp.
For sale
C$525,000
39 Country Club Pl, Brockville, ON K6V 6T8
3beds
4baths
Townhouse
Built in ----
-- sqft lot
$-- Zestimate®
C$--/sqft
C$914/mo HOA
What's special
Wood burning fireplaceSpacious eat-in kitchenNatural gas fireplaceLaundry roomHeated in-ground poolTennis and pickleball courts
- 57 days |
- 17 |
- 0 |
Zillow last checked:
Listing updated:
Listed by:
ROYAL LEPAGE PROALLIANCE REALTY
Source: TRREB,MLS®#: X13079456 Originating MLS®#: Rideau-St. Lawrence Real Estate Board
Originating MLS®#: Rideau-St. Lawrence Real Estate BoardFacts & features
Interior
Bedrooms & bathrooms
- Bedrooms: 3
- Bathrooms: 4
Primary bedroom
- Level: Second
- Dimensions: 4.57 x 4.01
Bedroom 2
- Level: Second
- Dimensions: 4.08 x 3.45
Bedroom 3
- Level: Second
- Dimensions: 3.45 x 2.92
Den
- Level: Main
- Dimensions: 2.87 x 2.79
Dining room
- Level: Main
- Dimensions: 4.62 x 3.09
Family room
- Level: Lower
- Dimensions: 7.13 x 4.49
Foyer
- Level: Main
- Dimensions: 1.57 x 1.32
Kitchen
- Level: Main
- Dimensions: 6.09 x 2.97
Laundry
- Level: Lower
- Dimensions: 3.96 x 2.23
Living room
- Level: Main
- Dimensions: 4.62 x 4.06
Mud room
- Level: Lower
- Dimensions: 1.98 x 1.82
Heating
- Forced Air, Gas
Cooling
- Central Air
Appliances
- Included: Water Heater
- Laundry: Sink, Washer Hookup, Electric Dryer Hookup
Features
- Floor Drain, Separate Hydro Meter, Water Meter
- Basement: Finished with Walk-Out,Full,Separate Entrance
- Has fireplace: Yes
- Fireplace features: Wood Burning, Natural Gas
Interior area
- Living area range: 1800-1999 null
Property
Parking
- Total spaces: 2
- Parking features: Garage Door Opener
- Has garage: Yes
Features
- Stories: 3
- Exterior features: Open Balcony
- Water view: Obstructive
- On waterfront: Yes
- Waterfront features: Motorboats Prohibited, River Access, WaterfrontCommunity, River
- Body of water: St. Lawrence River
Lot
- Topography: Wooded/Treed,Flat
Details
- Parcel number: 448160022
Construction
Type & style
- Home type: Townhouse
- Property subtype: Townhouse
Materials
- Brick
Community & HOA
HOA
- Services included: Common Elements Included, Parking Included, Building Insurance Included
- HOA fee: C$914 monthly
- HOA name: LEEDS
Location
- Region: Brockville
Financial & listing details
- Annual tax amount: C$4,205
- Date on market: 6/22/2026
Price history
Price history is unavailable.
Public tax history
Tax history is unavailable.
Climate risks
Neighborhood: K6V
Nearby schools
GreatSchools rating
- 5/10Morristown Central SchoolGrades: PK-12Distance: 3.2 mi
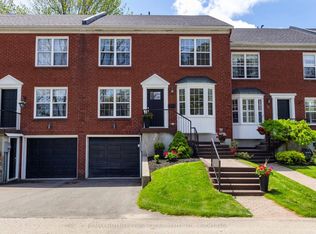
- C$479,9004 bd3 ba-- sqft15 Country Club Pl, Brockville, ON K6V6T7For Sale
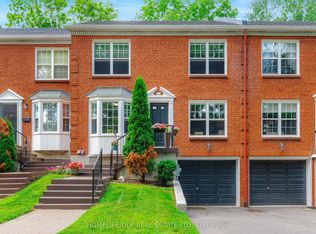
- C$549,9003 bd4 ba-- sqft18 Country Club Pl, Brockville, ON K6V6T7For Sale
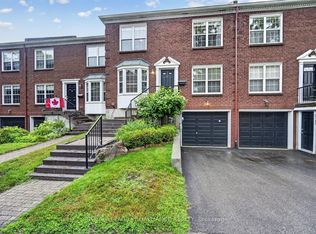
- C$850,0003 bd4 ba-- sqft25 Country Club Pl, Brockville, ON K6V6T8For Sale
- C$484,9003 bd3 ba-- sqft5 Susanna Ln, Brockville, ON K6V0A7For Sale

- C$579,9003 bd3 ba-- sqft57 Centre St #A, Brockville, ON K6V0C9For Sale
- C$599,9002 bd2 ba-- sqft63A Centre St, Brockville, ON K6V0C9For Sale
- C$574,9004 bd3 ba-- sqft382 Pearl St W, Brockville, ON K6V4E5For Sale
- C$549,0003 bd3 ba-- sqft388 Brock St, Brockville, ON K6V7A1For Sale
Similar homes
- C$549,9003 bd4 ba-- sqft18 Country Club Pl, Brockville, ON K6V 6T7For SaleMLS ID #X13608510, HOMELIFE/DLK REAL ESTATE LTD. TRREB
- C$484,9003 bd3 ba-- sqft5 Susanna Ln, Brockville, ON K6V 0A7For SaleMLS ID #X13624880, HOMELIFE/DLK REAL ESTATE LTD. TRREB
- C$479,9004 bd3 ba-- sqft15 Country Club Pl, Brockville, ON K6V 6T7For SaleMLS ID #X13539400, RE/MAX HALLMARK FIRST GROUP REALTY LTD. , BROKERAGE. TRREB
- C$549,0003 bd3 ba-- sqft388 Brock St, Brockville, ON K6V 7A1For Sale
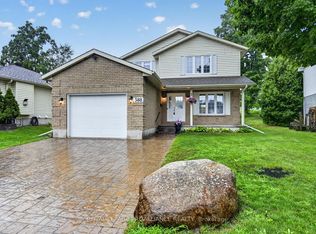 MLS ID #X13622986, ROYAL LEPAGE PROALLIANCE REALTY. TRREB
 - C$599,9002 bd2 ba-- sqft63A Centre St, Brockville, ON K6V 0C9For SaleMLS ID #X13656846, HOMELIFE/DLK REAL ESTATE LTD. TRREB
- C$599,0003 bd3 ba-- sqft4 Sherman Ln, Brockville, ON K6V 7M1For SaleMLS ID #X13641164, RE/MAX HALLMARK REALTY GROUP. TRREB
- C$574,9004 bd3 ba-- sqft382 Pearl St W, Brockville, ON K6V 4E5For SaleMLS ID #X13174920, MODERN BROCK GROUP REALTY. TRREB
- C$509,9004 bd2 ba-- sqft40 Aldershot Ave, Brockville, ON K6V 2P8For SaleMLS ID #X13634158, ROYAL LEPAGE PROALLIANCE REALTY. TRREB
- C$499,9005 bd3 ba-- sqft186 King St E, Brockville, ON K6V 1C3For SaleMLS ID #X13485980, HOMELIFE/DLK REAL ESTATE LTD. TRREB
- C$583,0972 bd2 ba-- sqft31 Douglas Marshall Cres, Brockville, ON K6V 0E7New ConstructionMLS ID #X13087006, ROYAL LEPAGE PROALLIANCE REALTY. TRREB
- C$575,0006 bd3 ba-- sqft1311 Cuthbertson Ave, Brockville, ON K6V 6Y2For SaleMLS ID #X13531504, MCCAFFREY REALTY INC., BROKERAGE. TRREB
- C$435,0002 bd2 ba-- sqft162 1st Ave, Brockville, ON K6V 3B5For SaleMLS ID #X13673028, ROYAL LEPAGE PROALLIANCE REALTY. TRREB
- C$379,9003 bd2 ba-- sqft39 Amy St, Brockville, ON K6V 1V9For SaleMLS ID #X13664012, CENTURY 21 KEYES REAL ESTATE LTD., BROKERAGE. TRREB
- C$499,9004 bd2 ba-- sqft3201 Rocky Rd, Augusta, ON K6V 5T1For SaleMLS ID #X13633306, ROYAL LEPAGE PROALLIANCE REALTY. TRREB
- C$424,9003 bd2 ba-- sqft110 Brock St, Brockville, ON K6V 4G1For SaleMLS ID #X13182114, MODERN BROCK GROUP REALTY. TRREB
- C$614,0712 bd2 ba-- sqft33 Douglas Marshall Cres, Brockville, ON K6V 0E7New ConstructionMLS ID #X13086988, ROYAL LEPAGE PROALLIANCE REALTY. TRREB
- C$620,0005 bd4 ba-- sqft206 Beley St, Brockville, ON K6V 6Z8For SaleMLS ID #X13091868, ROYAL LEPAGE PROALLIANCE REALTY. TRREB
- C$429,9003 bd1 ba-- sqft34 Water St W, Brockville, ON K6V 3L3For SaleMLS ID #X13624380, ROYAL LEPAGE PROALLIANCE REALTY. TRREB
- C$459,9004 bd2 ba-- sqft4574 County Road 15 Rd, Augusta, ON K6V 5T2For SaleMLS ID #X13675336, RE/MAX HALLMARK REALTY GROUP. TRREB
- C$444,9003 bd2 ba-- sqft33 A Bartholomew St, Brockville, ON K6V 2R5For SaleMLS ID #X13416634, HOMELIFE/DLK REAL ESTATE LTD. TRREB
