Make 3201 Rocky Road your country home! This property features 3 plus 1 bedrooms and a bathroom on each level. The L-shaped living and dining area is ideal for entertaining, with dining room patio doors opening to a deck that overlooks an above-ground pool and private rear yard. The main floor boasts hardwood and vinyl flooring, plenty of closet space and ample kitchen cabinets, with direct access from the kitchen to the deck. The lower level offers a spacious rec room, a 4th bedroom, 3-piece bathroom and a large mudroom with inside entry to the garage. Outside, enjoy the bonus workshop garage plus a storage shed. Sellers cannot warrant or represent anything . All information and inspections at buyers expense
Under contract
C$489,900
3201 Rocky Rd, Augusta, ON K6V 5T1
4beds
2baths
Single Family Residence
Built in ----
1.04 Acres Lot
$-- Zestimate®
C$--/sqft
C$-- HOA
What's special
Bathroom on each levelHardwood and vinyl flooringPlenty of closet spaceAmple kitchen cabinetsSpacious rec roomBonus workshop garageStorage shed
- 46 days
- 6
- 0
Zillow last checked:
Listing updated:
Listed by:
ROYAL LEPAGE PROALLIANCE REALTY
Source: TRREB,MLS®#: X13633306 Originating MLS®#: Rideau-St. Lawrence Real Estate Board
Originating MLS®#: Rideau-St. Lawrence Real Estate BoardFacts & features
Interior
Bedrooms & bathrooms
- Bedrooms: 4
- Bathrooms: 2
Primary bedroom
- Level: Main
- Dimensions: 4.1 x 3.51
Bedroom 2
- Level: Main
- Dimensions: 3.61 x 2.72
Bedroom 3
- Level: Main
- Dimensions: 3.51 x 3.3
Bedroom 4
- Level: Lower
- Dimensions: 3.99 x 3.29
Bathroom
- Level: Lower
- Dimensions: 2.83 x 1.77
Bathroom
- Level: Main
- Dimensions: 2.45 x 3.01
Bathroom
- Level: Lower
- Dimensions: 2.43 x 1.82
Dining room
- Level: Main
- Dimensions: 3.34 x 3.11
Kitchen
- Level: Main
- Dimensions: 3.77 x 3.01
Laundry
- Level: Lower
- Dimensions: 5.77 x 3.3
Living room
- Level: Main
- Dimensions: 4.1 x 4.39
Mud room
- Level: Lower
- Dimensions: 4.21 x 2.44
Recreation
- Level: Lower
- Dimensions: 6.9 x 3.3
Heating
- Forced Air, Gas
Cooling
- Central Air
Appliances
- Included: Water Softener
Features
- Central Vacuum
- Basement: Partially Finished
- Has fireplace: No
Interior area
- Living area range: 1100-1500 null
Video & virtual tour
Property
Parking
- Total spaces: 11
- Parking features: Private Double
- Has garage: Yes
Features
- Patio & porch: Deck
- Exterior features: Year Round Living
- Has private pool: Yes
- Pool features: Above Ground
Lot
- Size: 1.04 Acres
Details
- Parcel number: 681810055
Construction
Type & style
- Home type: SingleFamily
- Architectural style: Bungalow-Raised
- Property subtype: Single Family Residence
Materials
- Brick, Other
- Foundation: Concrete Block
- Roof: Asphalt Shingle
Utilities & green energy
- Sewer: Septic
Community & HOA
Location
- Region: Augusta
Financial & listing details
- Annual tax amount: C$2,714
- Date on market: 8/4/2026
Price history
Price history is unavailable.
Public tax history
Tax history is unavailable.
Climate risks
Neighborhood: K6V
Similar homes
- C$459,9004 bd2 ba-- sqft4574 County Road 15 Rd, Augusta, ON K6V 5T2For Sale
 MLS ID #X13675336, RE/MAX HALLMARK REALTY GROUP. TRREB
 - C$499,0003 bd2 ba-- sqft1578 County Road 2, Augusta, ON K0E 1T0For Sale
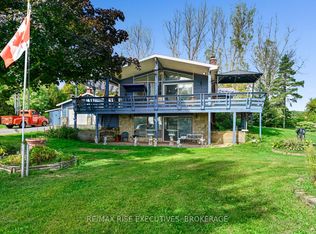 MLS ID #X13517626, RE/MAX RISE EXECUTIVES, BROKERAGE. TRREB
 - C$509,9004 bd2 ba-- sqft1305 Brockmount Pl, Brockville, ON K6V 5Z6For Sale
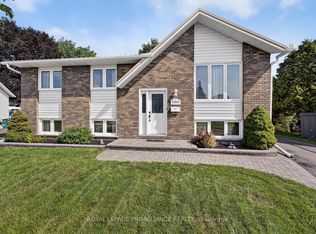 MLS ID #X13720828, ROYAL LEPAGE PROALLIANCE REALTY. TRREB
 - C$699,9004 bd2 ba-- sqft24 Bernard Cres, Augusta, ON K6V 5T1For Sale
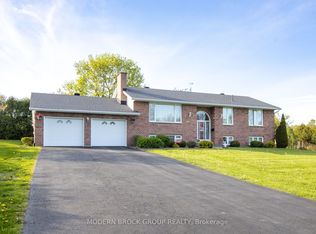 MLS ID #X12728800, MODERN BROCK GROUP REALTY. TRREB
 - $448,0003 bd2 ba1.7k sqft900 N Umberland St, Morristown, NY 13664For Sale
 MLS ID #S1711721, Michael Tufo, Listing by: 12 North Realty. NYSAMLSs
