Finish It Your Way - New Country Bungalow on Nearly 2 Acres - A rare opportunity to complete a newly built country bungalow and make it truly your own.his thoughtfully designed one-level home offers approximately 1,600+ sq. ft. of living space, three bedrooms, three bathrooms and an attached double garage.Much of the major construction has already been completed, giving the next owner the opportunity to choose the final finishes and create a home that reflects their own style - without starting a new build from the ground up.The heart of the home is a spacious open-concept kitchen, dining and living area, designed for comfortable everyday living and entertaining. Three bedrooms with ensuite bathrooms each. The floor plan provides excellent separation between the main living area and bedrooms, while maintaining the convenience of true one-level living.The home also features in-floor heating, a durable steel-frame structure and an attached double garage.Outside, the nearly two-acre property offers the privacy and space that country living is all about, with established gardens, fruit trees and plenty of room to create your own outdoor retreat.All of this is within convenient reach of Brockville, Prescott and Highway 401.Why Start From Scratch?For a buyer considering a new country home, much of the difficult work has already been done.Instead of purchasing an older property and renovating someone else's choices - or beginning a new construction project from the ground up - this home provides the opportunity to select the kitchen, flooring, cabinetry, fixtures and finishing details yourself.The property is being sold in its current condition. Septic installation is partially completed, and the property still requires a well, hydro connection and completion of the remaining interiorwork. Natural gas at the road so no need for propane. Buyers are encouraged to conduct their own due diligence regarding remaining construction, permits, services and completion requirements.
For sale
C$282,500
2805 Rocky Rd, Augusta, ON K6V 5T1
3beds
3baths
Single Family Residence
Built in ----
1.94 Acres Lot
$-- Zestimate®
C$--/sqft
C$-- HOA
What's special
- 11 days
- 20
- 2
Zillow last checked:
Listing updated:
Listed by:
HOMELIFE/DLK REAL ESTATE LTD
Source: TRREB,MLS®#: X13753474 Originating MLS®#: Rideau-St. Lawrence Real Estate Board
Originating MLS®#: Rideau-St. Lawrence Real Estate BoardFacts & features
Interior
Bedrooms & bathrooms
- Bedrooms: 3
- Bathrooms: 3
Primary bedroom
- Level: Main
- Dimensions: 3.93 x 6.45
Bedroom 2
- Level: Main
- Dimensions: 3.95 x 4.61
Bedroom 3
- Level: Main
- Dimensions: 3.95 x 4.61
Bathroom
- Level: Main
- Dimensions: 2.7 x 2.68
Bathroom
- Level: Main
- Dimensions: 2.76 x 1.88
Bathroom
- Level: Main
- Dimensions: 2.76 x 1.91
Dining room
- Level: Main
- Dimensions: 2.79 x 3.95
Kitchen
- Level: Main
- Dimensions: 3.95 x 8.11
Living room
- Level: Main
- Dimensions: 5.58 x 8.11
Heating
- Radiant, Electric
Cooling
- None
Features
- Storage
- Flooring: Carpet Free
- Basement: None
- Has fireplace: Yes
- Fireplace features: Living Room, Free Standing, Wood Burning Stove
Interior area
- Living area range: 1500-2000 null
Video & virtual tour
Property
Parking
- Total spaces: 6
- Parking features: Garage
- Has garage: Yes
Features
- Exterior features: Year Round Living
- Pool features: None
- Has view: Yes
- View description: Pasture, Garden
Lot
- Size: 1.94 Acres
Details
- Parcel number: 681810291
Construction
Type & style
- Home type: SingleFamily
- Architectural style: Bungalow
- Property subtype: Single Family Residence
Materials
- Other, Aluminum Siding
- Foundation: Slab
- Roof: Metal
Utilities & green energy
- Sewer: Other
Community & HOA
Location
- Region: Augusta
Financial & listing details
- Annual tax amount: C$378
- Date on market: 9/8/2026
Price history
Price history is unavailable.
Public tax history
Tax history is unavailable.
Climate risks
Neighborhood: K6V

Similar homes
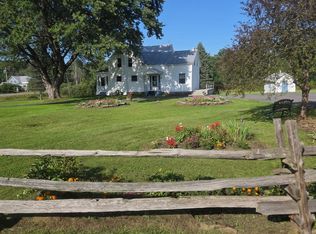
- $289,9003 bd2 ba-- sqft4076 State Highway 37, Ogdensburg, NY 13669For Sale
 MLS ID #53398, Andrea J. Chadwick, Listing by: America 1 Realty. SLCMLS
 - $299,9993 bd1 ba-- sqft31 Memory Ln, Ogdensburg, NY 13669For Sale
 MLS ID #52944, Shannon Davis, Listing by: Davis Lake and River Realty, LLC. SLCMLS
 - $278,0003 bd1 ba-- sqft16 Dunn Point Rd, Ogdensburg, NY 13669For Sale
 MLS ID #52506, Kim Scharff-Snyder, Listing by: Realty North LLC. SLCMLS
 - $--3 bd1 ba1.1k sqft1494 Middle Rd, Ogdensburg, NY 13669Auction
 Auction.com 1
 - $249,0004 bd2 ba2k sqft3069 County Route 6, Hammond, NY 13646For Sale
 MLS ID #S1641387, Darren Ashcroft, Listing by: North Star Real Estate & Prop Mgmt LLC-Carthage. NYSAMLSs
 - $274,9003 bd2 ba2k sqft2255 County Route 11, Gouverneur, NY 13642For SaleMLS ID #S1669726, Costa Deir, Listing by: Marble Key Realty LLC. NYSAMLSs
