Distinguished by its classic Second Empire-style architecture, this exquisite home is nestled in the charming hamlet of Morristown, offering views of the St. Lawrence River and the distant Brockville skyline of Ontario. Meticulously maintained and thoughtfully updated, this three bedroom, two and a half bath residence blends elegance with creative details and enduring craftsmanship. The home’s stately brick façade is enhanced by a full-length covered veranda and stained glass three-season room, with deep window casings and custom woodworking elements throughout, enhancing a unique blend of artistry and heritage. An attached, oversized heated two-car garage—currently serves as a woodworking shop—offering convenience and versatile utility. The main floor of the home features a well-designed open-concept layout with hard maple flooring, seamlessly connecting the living, dining, and kitchen areas—perfect for intimate gatherings or grand entertaining. Culinary enthusiasts will appreciate the gourmet kitchen, complete with granite countertops, abundant cabinetry, premium appliances, and a dedicated prep sink. A stylish half bath with laundry and a private office for work or study add further function to the main level. Upstairs, two generously sized bedrooms share an en-suite bath with custom finishes, while the uppermost level presents a secluded retreat, featuring a full bath with a classic clawfoot tub. Crowning the home, an enclosed cupola offers lovely river views, creating a peaceful space for reading or quiet reflection. Outdoor living is equally impressive. Double French doors lead to a hot tub and an expansive deck with a heated pool—ideal for alfresco dining and entertaining large gatherings. A gentle waterfall meanders alongside the newly paved driveway, enhancing the atmosphere during spring and after rain. For guests or creative pursuits, a separate, air-conditioned outbuilding with a private driveway provides additional flexibility. Ideally located within walking distance to local amenities, including a public boat launch and marina (just five minutes by boat to Brockville), restaurants, K-12 school, pickleball, tennis, and basketball courts, museum, library, post office, and more—with a backyard view of the historic windmill. This rare offering showcases true pride of ownership and presents an exceptional opportunity to own a piece of history, thoughtfully updated for modern living, in a wonderful location.
For sale
Price cut: $5K (8/12)
$329,900
200 Gouverneur St, Morristown, NY 13664
3beds
2,300sqft
Single Family Residence
Built in 1880
0.33 Acres Lot
$314,300 Zestimate®
$143/sqft
$-- HOA
What's special
Premium appliancesTwo generously sized bedroomsCustom woodworking elements throughoutFull-length covered verandaWell-designed open-concept layoutDeep window casingsHard maple flooring
- 114 days |
- 431 |
- 15 |
Zillow last checked:
Listing updated:
Listed by:
O'Brien Properties, LLC 315-244-5746,
Lisa O'Brien 315-244-5746
Source: SLCMLS,MLS#: 51864
Facts & features
Interior
Bedrooms & bathrooms
- Bedrooms: 3
- Bathrooms: 3
- Full bathrooms: 2
- 1/2 bathrooms: 1
Rooms
- Room types: Bathroom on 1st floor, Breakfast area, Kitchen/dining room, Living/dining room comb, Master Bathroom, Master Bedroom, Storage room, Three Season Room, Workshop
Heating
- Hot Water, Oil, Radiator(s)
Appliances
- Included: Clothes Dryer-Elec, Clothes washer, Cooktop-Gas, Dishwasher, Disposal, Exhaust fan/hood, Refrigerator, Stove-Gas, Water Heater(Electric)
- Laundry: Main Level
Features
- Breakfast Bar, Built-in Features, Ceiling Fan(s), Gourmet kitchen, Kitchen isle, Modern kitchen, Natural Woodwork, Open Floorplan, Sunken tub, Tub and separate shower
- Flooring: Hardwood, Newer carpet
- Doors: Insulated door(s)
- Windows: Insulated Windows
- Has fireplace: No
Interior area
- Total structure area: 2,300
- Total interior livable area: 2,300 sqft
- Finished area above ground: 2,300
Property
Parking
- Total spaces: 2
- Parking features: 2 car garage, 3 or more parking spaces, Attached garage, Automatic garage door, Oversized, Driveway, Attached
- Attached garage spaces: 2
- Has uncovered spaces: Yes
Features
- Stories: 3
- Patio & porch: Covered patio, Covered porch, Deck, Enclosed porch, Porch
- Exterior features: Lighting
- Pool features: Above Ground, Fenced, Heated, Pool Deck
- Has spa: Yes
- Spa features: Hot Tub
- Has view: Yes
- View description: River, Water
- Has water view: Yes
- Water view: River,Water
- Frontage length: Main Road: 100
Lot
- Size: 0.33 Acres
- Dimensions: 100 x 143
- Features: Corner Lot, Garden, Landscaped, Level, Trees
Details
- Additional structures: Storage/out-building(s)
- Parcel number: 83.04129
Construction
Type & style
- Home type: SingleFamily
- Property subtype: Single Family Residence
Materials
- Brick Veneer
- Foundation: Crawl Space, Hatch Entrance
- Roof: Mansard,Metal,Shingle
Condition
- Year built: 1880
Utilities & green energy
- Electric: 200 Amp, Circuit Breakers, Generator, Sub-panel
- Sewer: Public Sewer
- Water: Public
- Utilities for property: Cable Available, Electricity Available, Gas, Internet Access
Green energy
- Energy efficient items: Extra insulation, Programmable Thermostat
Community & HOA
Location
- Region: Morristown
Financial & listing details
- Price per square foot: $143/sqft
- Tax assessed value: $131,500
- Annual tax amount: $4,178
- Price range: $329.9K - $329.9K
- Date on market: 4/28/2026
- Inclusions: Clothes Dryer-Elec, Clothes washer, Cooktop-Gas, Dishwasher, Disposal, Exhaust fan/hood, Refrigerator, Stove-Gas
- Electric utility on property: Yes
Estimated market value
$314,300
$299,000 - $330,000
$2,385/mo
Price history
| Date | Event | Price |
|---|---|---|
| 8/12/2026 | Price change | $329,900-1.5%$143/sqft |
Source:  SLCMLS #51864 Report a problem SLCMLS #51864 Report a problem | ||
| 6/8/2026 | Price change | $334,900-2.9%$146/sqft |
Source: SLCMLS #51864 Report a problem | ||
| 4/28/2026 | Listed for sale | $345,000$150/sqft |
Source: SLCMLS #51864 Report a problem | ||
| 11/8/2025 | Listing removed | $345,000$150/sqft |
Source: SLCMLS #51864 Report a problem | ||
| 9/4/2025 | Listed for sale | $345,000+403.6%$150/sqft |
Source: SLCMLS #51864 Report a problem | ||
| 5/14/1997 | Sold | $68,500$30/sqft |
Source: Public Record Report a problem | ||
Public tax history
| Year | Property taxes | Tax assessment |
|---|---|---|
| 2025 | -- | $131,500 +1.2% |
| 2024 | -- | $130,000 |
| 2023 | -- | $130,000 |
| 2022 | -- | $130,000 +13% |
| 2021 | -- | $115,000 +9.5% |
| 2020 | -- | $105,000 +16.7% |
| 2019 | -- | $90,000 |
| 2018 | -- | $90,000 +2.3% |
| 2017 | $1,692 | $88,000 |
| 2016 | -- | $88,000 |
| 2015 | -- | $88,000 |
| 2014 | -- | $88,000 |
| 2013 | -- | $88,000 |
| 2012 | -- | $88,000 |
| 2011 | -- | $88,000 |
| 2010 | -- | $88,000 |
| 2009 | -- | $88,000 |
| 2008 | -- | $88,000 |
| 2007 | -- | $88,000 +31.7% |
| 2006 | -- | $66,800 |
| 2005 | -- | $66,800 +2.5% |
| 2004 | -- | $65,200 |
| 2003 | -- | $65,200 |
| 2002 | -- | $65,200 |
| 2001 | -- | $65,200 |
| 2000 | -- | $65,200 |
Find assessor info on the county website
Monthly payment
Climate risks
Neighborhood: 13664
Nearby schools
GreatSchools rating
- 5/10Morristown Central SchoolGrades: PK-12Distance: 0.3 mi
Schools provided by the listing agent
- District: Morristown Central School District
Source: SLCMLS. This data may not be complete. We recommend contacting the local school district to confirm school assignments for this home.
- $164,8002 bd1 ba1.9k sqft204 Gouverneur St, Morristown, NY 13664Off Market
- $64,000-- bd-- ba1k sqft602 Chapman Street Rd, Morristown, NY 13664Off Market
- $155,000-- bd-- ba-- sqft602 Chapman St, Morristown, NY 13664Off Market
- $106,1004 bd1 ba1.5k sqft500 Chapman St, Morristown, NY 13664Off Market
- $76,1014 bd1 ba1.4k sqft205 Gouverneur St, Morristown, NY 13664Off Market
- $3,899-- bd-- ba-- sqftOFF Morris St, Morristown, NY 13664Off Market
- $1,258-- bd-- ba-- sqft505 Chapman St, Morristown, NY 13664Off Market
- $93,2003 bd2 ba1.3k sqft507 Chapman St, Morristown, NY 13664Off Market
A local agent can set up tours, give advice and negotiate with sellers.
Similar homes
- $469,9003 bd2 ba1.7k sqft900 Northumberland St, Morristown, NY 13664For Sale
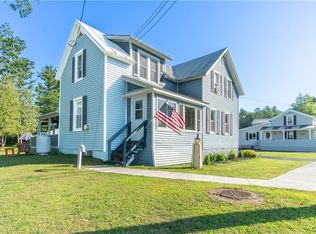
 MLS ID #S1661237, Kiah Sugrue, Listing by: Lake Ontario Realty, LLC. NYSAMLSs
 - $295,0003 bd2 ba2.5k sqft246 Irish Settlement Rd, Canton, NY 13617For Sale
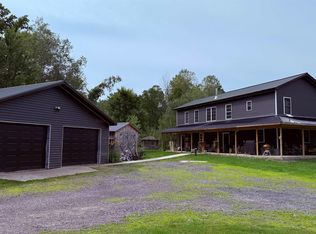 MLS ID #53125, Christine Amo, Listing by: Dufrane Real Estate, LLC. SLCMLS
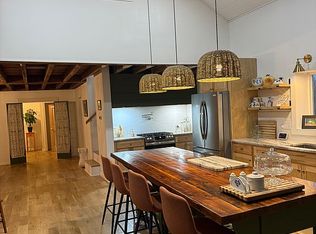
 - $276,0003 bd2 ba1.9k sqft280 East Rd, Heuvelton, NY 13654For Sale By Owner
- $219,0004 bd2 ba2k sqft5529 State Highway 37, Ogdensburg, NY 13669For Sale
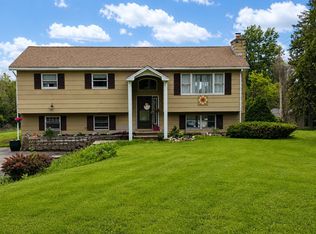 MLS ID #52989, Andrea Piercey, Listing by: America 1 Realty. SLCMLS
 - $349,9004 bd2 ba2k sqft403 N Meadow Dr, Ogdensburg, NY 13669For SaleMLS ID #52943, Jennifer Stevenson, Listing by: Blue Heron Realty. SLCMLS
- $299,9994 bd2 ba2.3k sqft93 S Woods Rd #B, Hammond, NY 13646For SaleMLS ID #S1665456, Shannon Davis, Listing by: Davis Lake and River Realty, LLC. NYSAMLSs
- $389,0005 bd3 ba2.4k sqft4 Rich Mill Dr, Ogdensburg, NY 13669For SaleMLS ID #53008, Andrea Piercey, Listing by: America 1 Realty. SLCMLS
- $400,0003 bd1 ba1.3k sqft0 Bishop Rd, Heuvelton, NY 13654For SaleMLS ID #S1681719, Jennifer Brown, Listing by: Lake Homes Realty LLC. NYSAMLSs
- $260,0004 bd2 ba2.2k sqft1304 S Hammond Rd, Hammond, NY 13646For SaleMLS ID #53045, Wendy-Jane Smith, Listing by: Cross Keys Real Estate LLC. SLCMLS
- $249,0004 bd2 ba2k sqft3069 County Route 6, Hammond, NY 13646For SaleMLS ID #S1641387, Darren Ashcroft, Listing by: North Star Real Estate & Prop Mgmt LLC-Carthage. NYSAMLSs
- $274,9003 bd2 ba2k sqft2255 County Route 11, Gouverneur, NY 13642For SaleMLS ID #S1669726, Costa Deir, Listing by: Marble Key Realty LLC. NYSAMLSs
- $269,9993 bd2 ba1.2k sqft3816 County Route 6, Hammond, NY 13646For SaleMLS ID #S1673190, Brenda Perrigo, Listing by: Cross Keys Real Estate LLC. NYSAMLSs
- $379,0003 bd2 ba1.3k sqft142 Lost Village Rd, Ogdensburg, NY 13669For SaleMLS ID #52343, Cathy Garlock, Listing by: Garlock Realty (Branch). SLCMLS
- $379,0005 bd1 ba1.3k sqft66 Downing Farm Rd, De Peyster, NY 13633For SaleMLS ID #S1677386, Joni Bates, Listing by: Marble Key Realty LLC. NYSAMLSs
- $224,5004 bd2 ba2.2k sqft710 Pickering St, Ogdensburg, NY 13669For SaleMLS ID #S1689777, Kimberly Bartlett, Listing by: Matteson Property Management, LLC. NYSAMLSs
- $247,0004 bd-- ba2.2k sqft3076 County Route 11, Heuvelton, NY 13654For SaleMLS ID #53169, Rick D. Cutway, Listing by: T.L.C. Real Estate, LLC. SLCMLS
- $214,9994 bd1 ba1.5k sqft5782 State Highway 812, Ogdensburg, NY 13669For SaleMLS ID #S1678573, Erin E Meyer, Listing by: Meyer Real Estate, LLC.. NYSAMLSs
- $195,0004 bd4 ba2.5k sqft700 State St, Ogdensburg, NY 13669For SaleMLS ID #52766, Deborah Polniak, Listing by: River Run Realty, LLC. SLCMLS
- $359,9002 bd1 ba1.1k sqft49940 County Line Bay Rd, Alexandria, NY 13679For SaleMLS ID #S1677083, Dylan Wise, Listing by: Howard Hanna Real Estate. NYSAMLSs
