Tucked beneath a canopy of mature trees in Brockville's sought-after west end, this captivating 1-storey home is rich in character and thoughtfully updated for modern living. A beautifully renovated galley kitchen and convenient main-floor laundry blend style with practicality, while a hidden rear staircase leads to a versatile upper-level bedroom or studio retreat-an unexpected feature that adds both charm and intrigue. The bright and welcoming main floor offers a seamless flow between the living and dining areas, creating an inviting space for everyday living and entertaining alike. A discreet powder room is tucked beneath the staircase, maximizing both privacy and functionality. Upstairs, three comfortable bedrooms are enhanced by the warmth and character of sloped ceilings, while the renovated bathroom showcases a walk-in shower and timeless finishes. Outside, the private backyard offers a peaceful setting for enjoying morning coffee on the deck, with sunlight filtering through the leaves of mature trees overhead. Ideally situated within walking distance of the Brockville General Hospital, boutique shopping, restaurants, Tall Ships Landing, the Brockville Railway Tunnel, Victoria Park, and the scenic shores of the Saint Lawrence River, this location offers the perfect blend of convenience and lifestyle. Notable updates include a custom kitchen and bathroom renovation (2018), most windows replaced (2019), roof, deck, soffits, and foundation flashing (2021), as well as fresh interior paint, new sod, and cedar hedge landscaping completed in 2026. A home where timeless character, thoughtful updates, and an exceptional location come together beautifully.
For sale
C$319,900
106 James St E, Brockville, ON K6V 1K8
3beds
2baths
Single Family Residence
Built in ----
2,000 Square Feet Lot
$-- Zestimate®
C$--/sqft
C$-- HOA
What's special
Canopy of mature treesBeautifully renovated galley kitchenConvenient main-floor laundryHidden rear staircaseDiscreet powder roomThree comfortable bedroomsPrivate backyard
- 81 days
- 71
- 8
Zillow last checked:
Listing updated:
Listed by:
INNOVATION REALTY LTD.
Source: TRREB,MLS®#: X13416006 Originating MLS®#: Ottawa Real Estate Board
Originating MLS®#: Ottawa Real Estate BoardFacts & features
Interior
Bedrooms & bathrooms
- Bedrooms: 3
- Bathrooms: 2
Primary bedroom
- Level: Second
- Dimensions: 3.26 x 3.9
Bedroom 2
- Level: Second
- Dimensions: 4.01 x 2.52
Bedroom 3
- Level: Second
- Dimensions: 4.29 x 2.72
Bathroom
- Level: Second
- Dimensions: 3 x 1.07
Dining room
- Level: Main
- Dimensions: 3.68 x 3
Foyer
- Level: Main
- Dimensions: 3.68 x 1.7
Kitchen
- Level: Main
- Dimensions: 3.76 x 2.72
Laundry
- Level: Main
- Dimensions: 2.86 x 1.75
Living room
- Level: Main
- Dimensions: 3.68 x 4.78
Office
- Level: Second
- Dimensions: 2.24 x 2.72
Other
- Level: Main
- Dimensions: 2 x 0.9
Heating
- Forced Air, Gas
Cooling
- None
Features
- Flooring: Carpet Free
- Basement: Unfinished,Full
- Has fireplace: No
Interior area
- Living area range: 1100-1500 null
Video & virtual tour
Property
Parking
- Parking features: Other
Features
- Stories: 2
- Pool features: None
Lot
- Size: 2,000 Square Feet
Details
- Parcel number: 441660019
Construction
Type & style
- Home type: SingleFamily
- Property subtype: Single Family Residence
Materials
- Aluminum Siding
- Foundation: Stone
- Roof: Asphalt Shingle
Utilities & green energy
- Sewer: Sewer
Community & HOA
Location
- Region: Brockville
Financial & listing details
- Annual tax amount: C$2,299
- Date on market: 6/8/2026
Price history
Price history is unavailable.
Public tax history
Tax history is unavailable.
Climate risks
Neighborhood: K6V


Similar homes
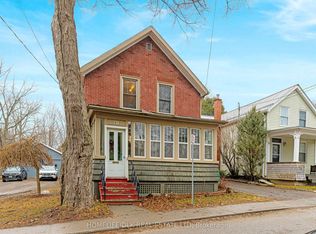
- C$329,9003 bd2 ba-- sqft96 Brock St, Brockville, ON K6V 4G1For SaleMLS ID #X13523454, MODERN BROCK GROUP REALTY. TRREB
- C$364,9003 bd1 ba-- sqft4 S Franklin St, Brockville, ON K6V 5H6For Sale
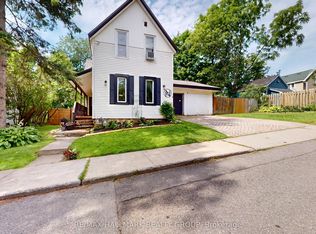 MLS ID #X13682594, RE/MAX HALLMARK REALTY GROUP. TRREB
 - C$379,9003 bd2 ba-- sqft39 Amy St, Brockville, ON K6V 1V9For Sale
 MLS ID #X13664012, CENTURY 21 KEYES REAL ESTATE LTD., BROKERAGE. TRREB
 - C$360,0004 bd1 ba-- sqft59 Abbott St, Brockville, ON K6V 4A5For Sale
 MLS ID #X13701074, ROYAL LEPAGE PROALLIANCE REALTY. TRREB
