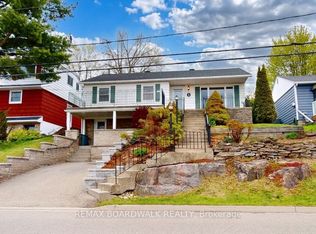
Charming East-End Bungalow with thoughtful updates. Nestled on a quiet street in Brockville's sought-after east end, this well-maintained 2-bedroom bungalow offers comfortable, move-in-ready living with a host of valuable updates. The bright front living room welcomes you into the home, while the functional eat-in kitchen provides ample cabinetry and workspace for everyday convenience. At the rear of the home, a spacious family room opens seamlessly into a sun-filled bonus living area that has been fully integrated into the home's living space. Featuring a cozy free-standing gas stove and direct access to the backyard deck, this versatile area is perfect for relaxing, entertaining, or enjoying all four seasons. The generous rear living space also presents an excellent opportunity for buyers to create a third bedroom, a spacious primary retreat, or a private suite by reconfiguring the existing layout to suit their needs. Outside, the fully fenced yard offers a manageable outdoor retreat with space to unwind without extensive upkeep. A newer concrete driveway (2022) enhances both curb appeal and practicality. Recent improvements provide added peace of mind, including roof shingles (2021), central air conditioning (2020), main windows (2010), rear addition windows (2012), and upgraded attic insulation (2024) for improved energy efficiency. Ideally located near shopping, walking trails, downtown amenities, and the scenic St. Lawrence River, this inviting home offers the perfect blend of comfort, convenience, and value in a quiet, established neighbourhood, with added flexibility for future customization.
For sale
C$398,000
20 Crawford St, Brockville, ON K6V 1S3
2beds
1baths
Single Family Residence
Built in ----
6,975 Square Feet Lot
$-- Zestimate®
C$--/sqft
C$-- HOA
What's special
Functional eat-in kitchenAmple cabinetry and workspaceSpacious family roomCozy free-standing gas stoveFully fenced yardManageable outdoor retreat
- 70 days |
- 26 |
- 0 |
Zillow last checked:
Listing updated:
Listed by:
RE/MAX HALLMARK REALTY GROUP
Source: TRREB,MLS®#: X13411514 Originating MLS®#: Ottawa Real Estate Board
Originating MLS®#: Ottawa Real Estate BoardFacts & features
Interior
Bedrooms & bathrooms
- Bedrooms: 2
- Bathrooms: 1
Primary bedroom
- Level: Main
- Dimensions: 3.51 x 4.72
Bedroom 2
- Level: Main
- Dimensions: 3.9 x 2.26
Bathroom
- Level: Main
- Dimensions: 7.9 x 6.8
Family room
- Level: Main
- Dimensions: 3.2 x 4.6
Kitchen
- Level: Main
- Dimensions: 3.51 x 3.99
Laundry
- Level: Main
- Dimensions: 1.54 x 2.99
Living room
- Level: Main
- Dimensions: 3.59 x 5.76
Mud room
- Level: Main
- Dimensions: 8.8 x 8.5
Office
- Level: Main
- Dimensions: 2.3 x 3.93
Heating
- Forced Air, Gas
Cooling
- Central Air
Features
- Primary Bedroom - Main Floor
- Flooring: Carpet Free
- Basement: Unfinished,Crawl Space,Full
- Has fireplace: Yes
- Fireplace features: Natural Gas
Interior area
- Living area range: 1100-1500 null
Property
Parking
- Total spaces: 4
- Parking features: Private
- Has garage: Yes
- Has carport: Yes
Features
- Pool features: None
Lot
- Size: 6,975 Square Feet
- Features: Hospital, Public Transit, Park, School Bus Route, School, Rectangular Lot
Details
- Parcel number: 441680210
Construction
Type & style
- Home type: SingleFamily
- Architectural style: Bungalow
- Property subtype: Single Family Residence
Materials
- Vinyl Siding
- Foundation: Stone
- Roof: Asphalt Shingle
Utilities & green energy
- Sewer: Sewer
Community & HOA
Location
- Region: Brockville
Financial & listing details
- Annual tax amount: C$2,965
- Date on market: 6/6/2026
Price history
Price history is unavailable.
Public tax history
Tax history is unavailable.
Climate risks
Neighborhood: K6V
Nearby schools
GreatSchools rating
- 5/10Morristown Central SchoolGrades: PK-12Distance: 1.7 mi
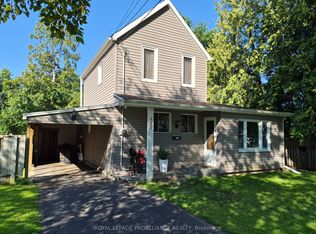
- C$435,0002 bd2 ba-- sqft162 1st Ave, Brockville, ON K6V3B5For Sale
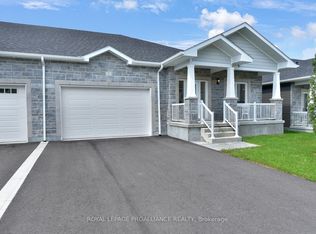
- C$614,0712 bd2 ba-- sqft33 Douglas Marshall Cres, Brockville, ON K6V0E7New Construction
- C$583,0972 bd2 ba-- sqft31 Douglas Marshall Cres, Brockville, ON K6V0E7New Construction

- C$2,239,9996 bd4 ba-- sqft55 Cochrane Dr, Brockville, ON K6V2Y9For Sale
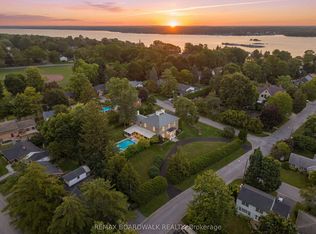
- C$260,0003 bd1 ba1.2k sqft11 Broadway Ave, Brockville, ON K6V1T9Sold
- C$1,490,000-- sqft0 Broadway Ave, Brockville, ON K6V1T9Lot/Land
- C$599,9004 bd2 ba-- sqft254 King St E, Brockville, ON K6V1C7For Sale
- C$--2 bd1 ba800 sqft35 Bennett St #1A, Brockville, ON K6V2V7Off Market
Similar homes
- C$379,9003 bd2 ba-- sqft39 Amy St, Brockville, ON K6V 1V9For Sale
 MLS ID #X13664012, CENTURY 21 KEYES REAL ESTATE LTD., BROKERAGE. TRREB
 - C$359,9003 bd1 ba-- sqft36 Hastings Dr, Brockville, ON K6V 2P1For Sale
 MLS ID #X13631298, RE/MAX HALLMARK REALTY GROUP. TRREB
 - C$389,9003 bd2 ba-- sqft97 Orchard St, Brockville, ON K6V 2J9For Sale
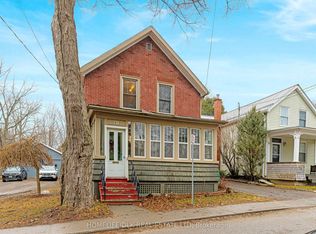 MLS ID #X12952124, HOMELIFE/DLK REAL ESTATE LTD. TRREB
 - C$399,9002 bd1 ba-- sqft40 Jessie St, Brockville, ON K6V 3M8For Sale
 MLS ID #X12812144, REMAX BOARDWALK REALTY. TRREB
 - C$429,9003 bd1 ba-- sqft34 Water St W, Brockville, ON K6V 3L3For SaleMLS ID #X13624380, ROYAL LEPAGE PROALLIANCE REALTY. TRREB
- C$374,9004 bd1 ba-- sqft59 Abbott St, Brockville, ON K6V 4A5For SaleMLS ID #X13490168, ROYAL LEPAGE PROALLIANCE REALTY. TRREB
- C$424,9003 bd2 ba-- sqft110 Brock St, Brockville, ON K6V 4G1For SaleMLS ID #X13182114, MODERN BROCK GROUP REALTY. TRREB
- C$434,9003 bd1 ba-- sqft676 Laurier Blvd, Brockville, ON K6V 5X8For SaleMLS ID #X13059126, RE/MAX FINEST REALTY INC., BROKERAGE. TRREB
- C$319,9003 bd2 ba-- sqft106 James St E, Brockville, ON K6V 1K8For SaleMLS ID #X13416006, INNOVATION REALTY LTD.. TRREB
- C$499,9005 bd3 ba-- sqft186 King St E, Brockville, ON K6V 1C3For SaleMLS ID #X13485980, HOMELIFE/DLK REAL ESTATE LTD. TRREB
- C$509,9004 bd2 ba-- sqft40 Aldershot Ave, Brockville, ON K6V 2P8For SaleMLS ID #X13634158, ROYAL LEPAGE PROALLIANCE REALTY. TRREB
- C$399,9002 bd2 ba-- sqft1109 Millwood Ave #103, Brockville, ON K6V 0C7For SaleMLS ID #X13513736, MODERN BROCK GROUP REALTY. TRREB
- $375,0002 bd1 ba-- sqft29 Barr Rd, Ogdensburg, NY 13669For SaleMLS ID #53009, Albert Fowler, Listing by: Garlock Realty (Branch). SLCMLS
- C$329,9003 bd2 ba-- sqft96 Brock St, Brockville, ON K6V 4G1For SaleMLS ID #X13523454, MODERN BROCK GROUP REALTY. TRREB
- C$388,0002 bd2 ba-- sqft1109 Millwood Ave #104, Brockville, ON K6V 0C7For SaleMLS ID #X13134242, HOMELIFE/DLK REAL ESTATE LTD. TRREB
- $329,9003 bd3 ba2.3k sqft200 Gouverneur St, Morristown, NY 13664For SaleMLS ID #51864, Lisa O'Brien, Listing by: O'Brien Properties, LLC. SLCMLS
- C$444,9003 bd2 ba-- sqft33 A Bartholomew St, Brockville, ON K6V 2R5For SaleMLS ID #X13416634, HOMELIFE/DLK REAL ESTATE LTD. TRREB
- $469,9003 bd2 ba1.7k sqft900 Northumberland St, Morristown, NY 13664For Sale
 MLS ID #S1661237, Michael Tufo, Listing by: Lake Ontario Realty, LLC. NYSAMLSs
 - $424,9002 bd1 ba-- sqft255 Mitchell Rd, Heuvelton, NY 13654For SaleMLS ID #52730, Cathy Garlock, Listing by: Garlock Realty (Branch). SLCMLS
- C$464,9003 bd2 ba-- sqft1055 County Road 15 Rd, Augusta, ON K0E 1P0For SaleMLS ID #X13146288, MODERN BROCK GROUP REALTY. TRREB
