Located on a quiet street in Brockville's sought after west end, 40 Jessie Street offers stunning views of the St. Lawrence River right from your doorstep. This inviting home features bright, spacious living areas, including a welcoming living room with hardwood floors and a cozy gas fireplace - perfect for relaxing or entertaining, with plenty of space for an open concept dining area. The beautiful hardwood flooring continues into the kitchen, which boasts ample cabinetry, a granite-topped island, included appliances, and an adjoining sun-filled dining space with patio doors. The main level also offers two bedrooms, highlighted by an oversized primary bedroom featuring three closets (one cedar-lined) and a charming cedar-lined window seat. A convenient laundry room, linen closet, and a 5-piece bathroom with a jet tub and separate shower complete this floor. The basement provides a separate entrance, along with a workspace and storage space. Ideally situated just minutes from downtown, Arts Centre, Country Club, Yacht Club and the riverfront, this property combines the charm of small-town living with everyday convenience. Whether you're beginning a new chapter or searching for the perfect place to call home, 40 Jessie Street offers comfort, character, and exceptional value.
For sale
C$399,900
40 Jessie St, Brockville, ON K6V 3M8
2beds
1baths
Single Family Residence
Built in ----
5,004 Square Feet Lot
$-- Zestimate®
C$--/sqft
C$-- HOA
What's special
Cozy gas fireplaceGranite-topped islandIncluded appliancesOversized primary bedroomCharming cedar-lined window seatConvenient laundry roomLinen closet
- 179 days |
- 40 |
- 5 |
Likely to sell faster than
Zillow last checked:
Listing updated:
Listed by:
REMAX BOARDWALK REALTY
Source: TRREB,MLS®#: X12812144 Originating MLS®#: Ottawa Real Estate Board
Originating MLS®#: Ottawa Real Estate BoardFacts & features
Interior
Bedrooms & bathrooms
- Bedrooms: 2
- Bathrooms: 1
Primary bedroom
- Level: Main
- Dimensions: 3.42 x 7.34
Bedroom
- Level: Main
- Dimensions: 2.48 x 3.29
Bathroom
- Level: Main
- Dimensions: 3.44 x 3.29
Breakfast
- Level: Main
- Dimensions: 3.94 x 11.1
Dining room
- Level: Main
- Dimensions: 4.05 x 3.71
Kitchen
- Level: Main
- Dimensions: 3.77 x 3.63
Laundry
- Level: Main
- Dimensions: 2.29 x 1.51
Living room
- Level: Main
- Dimensions: 5.32 x 4.66
Heating
- Forced Air, Gas
Cooling
- None
Appliances
- Included: Water Heater Owned
Features
- Primary Bedroom - Main Floor, Workbench
- Basement: Crawl Space,Full,Unfinished,Separate Entrance
- Has fireplace: Yes
- Fireplace features: Natural Gas
Interior area
- Living area range: 1100-1500 null
Property
Parking
- Total spaces: 2
- Parking features: Private
Features
- Patio & porch: Patio
- Pool features: None
- Has view: Yes
- View description: River
- Has water view: Yes
- Water view: River
Lot
- Size: 5,004 Square Feet
- Features: Arts Centre, Golf, Park, Rec./Commun.Centre, River/Stream
Details
- Parcel number: 441940180
Construction
Type & style
- Home type: SingleFamily
- Architectural style: Bungalow
- Property subtype: Single Family Residence
Materials
- Brick, Aluminum Siding
- Foundation: Stone, Concrete
- Roof: Asphalt Shingle
Utilities & green energy
- Sewer: Sewer
Community & HOA
Location
- Region: Brockville
Financial & listing details
- Annual tax amount: C$3,930
- Date on market: 2/23/2026
Price history
Price history is unavailable.
Public tax history
Tax history is unavailable.
Climate risks
Neighborhood: K6V
Nearby schools
GreatSchools rating
- 5/10Morristown Central SchoolGrades: PK-12Distance: 2.2 mi
- C$299,9000.85 acres0 Edward St, Brockville, ON K6V5K2Lot/Land

- C$499,9004 bd3 ba-- sqft322 King St W, Brockville, ON K6V3S3For Sale

- C$599,0007 bd4 ba-- sqft342 King St W, Brockville, ON K6V3S3For Sale

- C$--3 bd1 ba-- sqft20 Clarissa St #3B-1BA, Brockville, ON K6V7L4Off Market
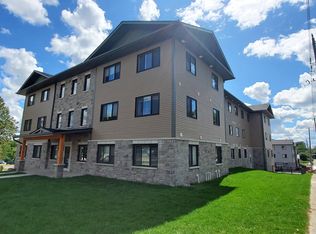
- C$--1 bd1 ba-- sqft20 Clarissa St #1B-1BA, Brockville, ON K6V7L4Off Market
- C$--2 bd1 ba-- sqft20 Clarissa St #2B-1BA, Brockville, ON K6V7L4Off Market
- C$--3 bd1 ba-- sqft20 Clarissa St #780960, Brockville, ON K6V7L4Off Market
- C$1,4951 bd1 ba-- sqft20 Clarissa St #780958, Brockville, ON K6V7L4For Rent
Similar homes
- C$360,0004 bd1 ba-- sqft59 Abbott St, Brockville, ON K6V 4A5For Sale
 MLS ID #X13701074, ROYAL LEPAGE PROALLIANCE REALTY. TRREB
 - C$499,9004 bd3 ba-- sqft322 King St W, Brockville, ON K6V 3S3For SaleMLS ID #X13693092, MODERN BROCK GROUP REALTY. TRREB
- C$398,0002 bd1 ba-- sqft20 Crawford St, Brockville, ON K6V 1S3For Sale
 MLS ID #X13411514, RE/MAX HALLMARK REALTY GROUP. TRREB
 - C$429,9003 bd1 ba-- sqft34 Water St W, Brockville, ON K6V 3L3For Sale
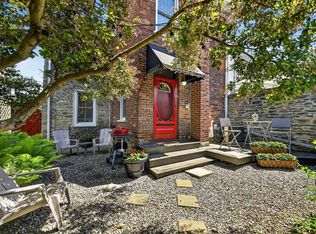 MLS ID #X13624380, ROYAL LEPAGE PROALLIANCE REALTY. TRREB
 - C$435,0002 bd2 ba-- sqft162 1st Ave, Brockville, ON K6V 3B5For SaleMLS ID #X13673028, ROYAL LEPAGE PROALLIANCE REALTY. TRREB
- C$379,9003 bd2 ba-- sqft39 Amy St, Brockville, ON K6V 1V9For SaleMLS ID #X13664012, CENTURY 21 KEYES REAL ESTATE LTD., BROKERAGE. TRREB
- C$424,9003 bd2 ba-- sqft110 Brock St, Brockville, ON K6V 4G1For SaleMLS ID #X13182114, MODERN BROCK GROUP REALTY. TRREB
- C$389,9003 bd2 ba-- sqft97 Orchard St, Brockville, ON K6V 2J9For SaleMLS ID #X12952124, HOMELIFE/DLK REAL ESTATE LTD. TRREB
- C$359,9003 bd1 ba-- sqft36 Hastings Dr, Brockville, ON K6V 2P1For SaleMLS ID #X13631298, RE/MAX HALLMARK REALTY GROUP. TRREB
- C$434,9003 bd1 ba-- sqft676 Laurier Blvd, Brockville, ON K6V 5X8For SaleMLS ID #X13059126, RE/MAX FINEST REALTY INC., BROKERAGE. TRREB
- C$329,9003 bd2 ba-- sqft96 Brock St, Brockville, ON K6V 4G1For SaleMLS ID #X13523454, MODERN BROCK GROUP REALTY. TRREB
- C$469,9003 bd2 ba-- sqft733 Stewart Blvd, Brockville, ON K6V 5T4For SaleMLS ID #X13458830, ROYAL LEPAGE PROALLIANCE REALTY. TRREB
- C$224,9004 bd1 ba-- sqft101 Pearl St W, Brockville, ON K6V 4C3For SaleMLS ID #X13678010, RE/MAX HALLMARK REALTY GROUP. TRREB
- C$399,9002 bd2 ba-- sqft1109 Millwood Ave #103, Brockville, ON K6V 0C7For SaleMLS ID #X13513736, MODERN BROCK GROUP REALTY. TRREB
- C$319,9003 bd2 ba-- sqft106 James St E, Brockville, ON K6V 1K8For SaleMLS ID #X13416006, INNOVATION REALTY LTD.. TRREB
- C$289,9003 bd1 ba-- sqft47 Daniel St, Brockville, ON K6V 4Z6For SaleMLS ID #X13534520, RE/MAX HALLMARK REALTY GROUP. TRREB
- C$599,0003 bd3 ba-- sqft4 Sherman Ln, Brockville, ON K6V 7M1For SaleMLS ID #X13641164, RE/MAX HALLMARK REALTY GROUP. TRREB
- C$499,9005 bd3 ba-- sqft186 King St E, Brockville, ON K6V 1C3For SaleMLS ID #X13485980, HOMELIFE/DLK REAL ESTATE LTD. TRREB
- $375,0002 bd1 ba-- sqft29 Barr Rd, Ogdensburg, NY 13669For SaleMLS ID #53009, Albert Fowler, Listing by: Garlock Realty (Branch). SLCMLS
- C$549,0003 bd3 ba-- sqft388 Brock St, Brockville, ON K6V 7A1For SaleMLS ID #X13622986, ROYAL LEPAGE PROALLIANCE REALTY. TRREB
