TAKE A LOOK AT THIS CUTE 1.5 STOREY HOME, LOCATED IN A POPULAR CENTRAL BROCKVILLE LOCATION, CLOSE TO EVERYTHING YOU NEED INCLUDING SCHOOLS, SHOPPING, PARKS AND TRANSIT! THIS HOME BOASTS AN ATTACHED GARAGE WITH REMOTE OPENER PARKING FOR 3 PLUS CARS AND A FENCED YARD WITH NEWER DECK FOR FAMILY FUN AND CONVENIENCE. THIS ECONOMICAL STARTER HOME OFFERS A FORMAL LIVING ROOM AND DINING ROOM FEATURING HARD WOOD FLOORING, KITCHEN WITH APPLIANCES INCLUDED, MAIN FLOOR 3 SEASON SUNROOM/FAMILY ROOM AND AN UPDATED 4 PC BATH, WHILE THE UPPER LEVEL HOSTS THE MASTER AND SECOND BEDROOM. LOWER LEVEL OFFER ADDITIONAL LIVING SPACE INCLUDING RECREATION ROOM, 3RD BEDROOM PLUS LAUNDRY AND STORAGE. UPDATES INCLUDE A FORCED AIR GAS FURNACE, ELECTRICAL PANEL, SOME WINDOWS AND EXTERIOR DOORS, PLUS INSULATION IN THE ATTIC AND THE LAUNDRY ROOM AREAS. LOW MAINTENANCE EXTERIOR, THIS HOME HAS EVERTHING YOU NEED AND WOULD BE THE PERFECT LITTLE PROJECT HOME TO MAKE YOUR OWN.... PRICED RIGHT TO SELL, DON'T MISS YOUR OPPORTUNITY!
Under contract
C$359,900
36 Hastings Dr, Brockville, ON K6V 2P1
3beds
1baths
Single Family Residence
Built in ----
4,345 Square Feet Lot
$-- Zestimate®
C$--/sqft
C$-- HOA
What's special
Kitchen with appliances includedForced air gas furnaceLow maintenance exterior
- 22 days |
- 24 |
- 4 |
Zillow last checked:
Listing updated:
Listed by:
RE/MAX HALLMARK REALTY GROUP
Source: TRREB,MLS®#: X13631298 Originating MLS®#: Ottawa Real Estate Board
Originating MLS®#: Ottawa Real Estate BoardFacts & features
Interior
Bedrooms & bathrooms
- Bedrooms: 3
- Bathrooms: 1
Primary bedroom
- Level: Second
- Dimensions: 335 x 3.76
Bedroom 2
- Level: Second
- Dimensions: 2.87 x 3.96
Bedroom 3
- Level: Lower
- Dimensions: 4.27 x 3.35
Bathroom
- Level: Main
- Dimensions: 2.29 x 1.5
Dining room
- Level: Main
- Dimensions: 2.79 x 3.48
Kitchen
- Level: Main
- Dimensions: 2.34 x 4.27
Laundry
- Level: Lower
- Dimensions: 3.22 x 4.51
Living room
- Level: Main
- Dimensions: 4.93 x 3.96
Recreation
- Level: Lower
- Dimensions: 2.61 x 6.7
Sunroom
- Level: Main
- Dimensions: 3.7 x 1.91
Heating
- Forced Air, Gas
Cooling
- None
Appliances
- Included: Water Heater Owned
Features
- Basement: Full
- Has fireplace: No
Interior area
- Living area range: 700-1100 null
Property
Parking
- Total spaces: 3
- Parking features: Garage
- Has garage: Yes
Features
- Stories: 1.5
- Pool features: None
Lot
- Size: 4,345 Square Feet
Details
- Parcel number: 441720151
Construction
Type & style
- Home type: SingleFamily
- Property subtype: Single Family Residence
Materials
- Vinyl Siding
- Foundation: Block
- Roof: Asphalt Shingle
Utilities & green energy
- Sewer: Sewer
Community & HOA
Location
- Region: Brockville
Financial & listing details
- Annual tax amount: C$2,990
- Date on market: 8/3/2026
Price history
Price history is unavailable.
Public tax history
Tax history is unavailable.
Climate risks
Neighborhood: K6V
Nearby schools
GreatSchools rating
- 5/10Morristown Central SchoolGrades: PK-12Distance: 2.3 mi
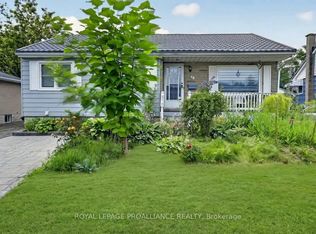
- C$509,9004 bd2 ba-- sqft40 Aldershot Ave, Brockville, ON K6V2P8For Sale
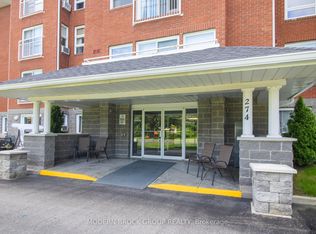
- C$279,0002 bd2 ba-- sqft274 Ormond St #201, Brockville, ON K6V6Z7For Sale
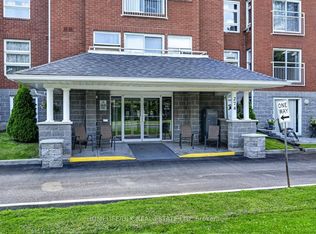
- C$274,9002 bd2 ba-- sqft274 Ormond St #406, Brockville, ON K6V6Z7For Sale
- C$--2 bd1 ba-- sqft5 Glenn Wood Pl, Brockville, ON K6V2T4Off Market

- C$--2 bd1 ba-- sqft5 Glenn Wood Pl #2, Brockville, ON K6V2T4Off Market
- C$--3 bd1 ba-- sqft5 Glenn Wood Pl #3, Brockville, ON K6V2T4Off Market
- C$--2 bd1 ba728 sqft5 Glenn Wood Pl #30-101, Brockville, ON K6V2T4Off Market
- C$--2 bd1 ba762 sqft5 Glenn Wood Pl #30-102, Brockville, ON K6V2T4Off Market
Similar homes
- C$364,9003 bd1 ba-- sqft4 S Franklin St, Brockville, ON K6V 5H6For Sale
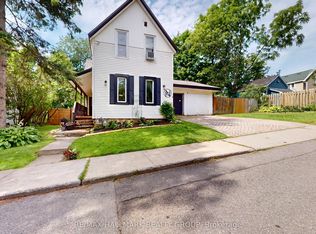 MLS ID #X13682594, RE/MAX HALLMARK REALTY GROUP. TRREB
 - C$379,9003 bd2 ba-- sqft39 Amy St, Brockville, ON K6V 1V9For Sale
 MLS ID #X13664012, CENTURY 21 KEYES REAL ESTATE LTD., BROKERAGE. TRREB
 - C$360,0004 bd1 ba-- sqft59 Abbott St, Brockville, ON K6V 4A5For Sale
 MLS ID #X13701074, ROYAL LEPAGE PROALLIANCE REALTY. TRREB
 - C$329,9003 bd2 ba-- sqft96 Brock St, Brockville, ON K6V 4G1For SaleMLS ID #X13523454, MODERN BROCK GROUP REALTY. TRREB
- C$398,0002 bd1 ba-- sqft20 Crawford St, Brockville, ON K6V 1S3For SaleMLS ID #X13411514, RE/MAX HALLMARK REALTY GROUP. TRREB
- C$389,9003 bd2 ba-- sqft97 Orchard St, Brockville, ON K6V 2J9For SaleMLS ID #X12952124, HOMELIFE/DLK REAL ESTATE LTD. TRREB
- C$509,9004 bd2 ba-- sqft40 Aldershot Ave, Brockville, ON K6V 2P8For SaleMLS ID #X13634158, ROYAL LEPAGE PROALLIANCE REALTY. TRREB
- C$319,9003 bd2 ba-- sqft106 James St E, Brockville, ON K6V 1K8For SaleMLS ID #X13416006, INNOVATION REALTY LTD.. TRREB
- C$435,0002 bd2 ba-- sqft162 1st Ave, Brockville, ON K6V 3B5For SaleMLS ID #X13673028, ROYAL LEPAGE PROALLIANCE REALTY. TRREB
- C$424,9003 bd2 ba-- sqft110 Brock St, Brockville, ON K6V 4G1For SaleMLS ID #X13182114, MODERN BROCK GROUP REALTY. TRREB
- C$429,9003 bd1 ba-- sqft34 Water St W, Brockville, ON K6V 3L3For SaleMLS ID #X13624380, ROYAL LEPAGE PROALLIANCE REALTY. TRREB
- C$289,9003 bd1 ba-- sqft47 Daniel St, Brockville, ON K6V 4Z6For SaleMLS ID #X13534520, RE/MAX HALLMARK REALTY GROUP. TRREB
- $329,9003 bd3 ba2.3k sqft200 Gouverneur St, Morristown, NY 13664For SaleMLS ID #51864, Lisa O'Brien, Listing by: O'Brien Properties, LLC. SLCMLS
- C$224,9004 bd1 ba-- sqft101 Pearl St W, Brockville, ON K6V 4C3For SaleMLS ID #X13678010, RE/MAX HALLMARK REALTY GROUP. TRREB
- C$499,9004 bd3 ba-- sqft322 King St W, Brockville, ON K6V 3S3For SaleMLS ID #X13693092, MODERN BROCK GROUP REALTY. TRREB
- C$399,9002 bd1 ba-- sqft40 Jessie St, Brockville, ON K6V 3M8For SaleMLS ID #X12812144, REMAX BOARDWALK REALTY. TRREB
- $375,0002 bd1 ba-- sqft29 Barr Rd, Ogdensburg, NY 13669For SaleMLS ID #53009, Albert Fowler, Listing by: Garlock Realty (Branch). SLCMLS
- $324,9003 bd2 ba-- sqft4076 State Highway 37, Ogdensburg, NY 13669For SaleMLS ID #51913, Jennifer Stevenson, Listing by: Blue Heron Realty. SLCMLS
- C$434,9003 bd1 ba-- sqft676 Laurier Blvd, Brockville, ON K6V 5X8For SaleMLS ID #X13059126, RE/MAX FINEST REALTY INC., BROKERAGE. TRREB
- C$388,0002 bd2 ba-- sqft1109 Millwood Ave #103, Brockville, ON K6V 0C7For SaleMLS ID #X13513736, MODERN BROCK GROUP REALTY. TRREB
