Location is a key factor in buying a property and this great backsplit family room can offer just that! You are a short walk from the vibrant downtown core, which offers a variety of pubs and restaurants, an arts centre, waterfront, and festivals throughout the year. The kids can freely wander the neighbourhood, ride their bikes to school, and explore the Brockville Trail. There are 3 good-sized bedrooms and a full 4-pce bath on the upper level, all carpet-free, as well as an additional bedroom or recreation room on the lower level. The living room provides ample space for the whole family, as does the separate dining room. The kitchen has a small eat-in area, ideal for breakfast or a snack, and a side door leading to the carport and large, private backyard. The house has been completely repainted and the lovely oak hardwood floors have been refinished.
For sale
C$374,900
59 Abbott St, Brockville, ON K6V 4A5
4beds
1baths
Single Family Residence
Built in ----
7,809 Square Feet Lot
$-- Zestimate®
C$--/sqft
C$-- HOA
What's special
Great backsplit family roomSeparate dining roomLarge private backyard
- 46 days |
- 74 |
- 5 |
Zillow last checked:
Listing updated:
Listed by:
ROYAL LEPAGE PROALLIANCE REALTY
Source: TRREB,MLS®#: X13490168 Originating MLS®#: Rideau-St. Lawrence Real Estate Board
Originating MLS®#: Rideau-St. Lawrence Real Estate BoardFacts & features
Interior
Bedrooms & bathrooms
- Bedrooms: 4
- Bathrooms: 1
Primary bedroom
- Level: Upper
- Dimensions: 3.96 x 3.2
Bedroom 2
- Level: Upper
- Dimensions: 3.23 x 3
Bedroom 3
- Level: Upper
- Dimensions: 4.1 x 3
Bedroom 4
- Level: Lower
- Dimensions: 4.55 x 3.78
Bathroom
- Level: Upper
- Dimensions: 2.76 x 1.48
Dining room
- Level: Ground
- Dimensions: 3.88 x 2.7
Kitchen
- Level: Ground
- Dimensions: 3.85 x 3.28
Laundry
- Level: Lower
- Dimensions: 3.78 x 2.73
Living room
- Level: Ground
- Dimensions: 4.7 x 4.35
Utility room
- Level: Lower
- Dimensions: 4.76 x 3.78
Heating
- Forced Air, Gas
Cooling
- Central Air
Appliances
- Included: Water Heater Owned
Features
- Storage
- Flooring: Carpet Free
- Basement: Partial,Partially Finished
- Has fireplace: No
Interior area
- Living area range: 1100-1500 null
Property
Parking
- Total spaces: 2
- Parking features: Private
- Has garage: Yes
- Has carport: Yes
Features
- Patio & porch: Patio
- Pool features: None
Lot
- Size: 7,809 Square Feet
- Features: Arts Centre, Public Transit, Rectangular Lot
Details
- Additional structures: Garden Shed, Granaries
- Parcel number: 441930033
Construction
Type & style
- Home type: SingleFamily
- Property subtype: Single Family Residence
Materials
- Aluminum Siding, Brick
- Foundation: Block
- Roof: Asphalt Shingle
Utilities & green energy
- Sewer: Sewer
Community & HOA
Location
- Region: Brockville
Financial & listing details
- Annual tax amount: C$3,232
- Date on market: 6/25/2026
Price history
Price history is unavailable.
Public tax history
Tax history is unavailable.
Climate risks
Neighborhood: K6V
Nearby schools
GreatSchools rating
- 5/10Morristown Central SchoolGrades: PK-12Distance: 2.3 mi
- C$307,0004 bd2 ba-- sqft58 Abbott St, Brockville, ON K6V4A6For Sale
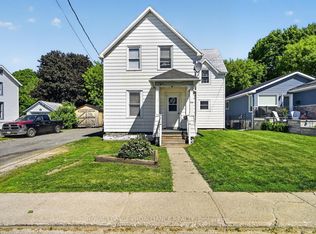
- C$549,9007 bd4 ba-- sqft146 George St #144, Brockville, ON K6V3W2For Sale

- C$--3 bd1 ba1.2k sqft146 Pearl St W #144, Brockville, ON K6V4C6Off Market

- C$--3 bd1 ba-- sqft20 Clarissa St #3B-1BA, Brockville, ON K6V7L4Off Market
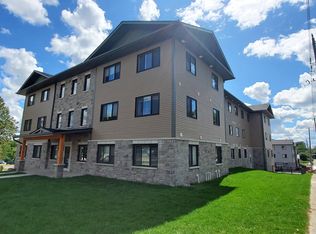
- C$--1 bd1 ba-- sqft20 Clarissa St #1B-1BA, Brockville, ON K6V7L4Off Market
- C$--2 bd1 ba-- sqft20 Clarissa St #2B-1BA, Brockville, ON K6V7L4Off Market
- C$1,6952 bd1 ba-- sqft20 Clarissa St #780959, Brockville, ON K6V7L4For Rent
- C$--3 bd1 ba-- sqft20 Clarissa St #780960, Brockville, ON K6V7L4Off Market
Similar homes
- C$424,9003 bd2 ba-- sqft110 Brock St, Brockville, ON K6V 4G1For Sale
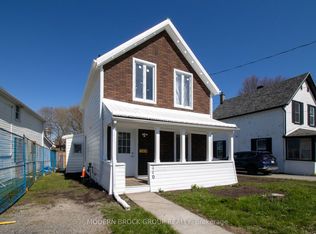 MLS ID #X13182114, MODERN BROCK GROUP REALTY. TRREB
 - C$329,9003 bd2 ba-- sqft96 Brock St, Brockville, ON K6V 4G1For SaleMLS ID #X13523454, MODERN BROCK GROUP REALTY. TRREB
- C$359,9003 bd1 ba-- sqft36 Hastings Dr, Brockville, ON K6V 2P1For Sale
 MLS ID #X13631298, RE/MAX HALLMARK REALTY GROUP. TRREB
 - C$429,9003 bd1 ba-- sqft34 Water St W, Brockville, ON K6V 3L3For Sale
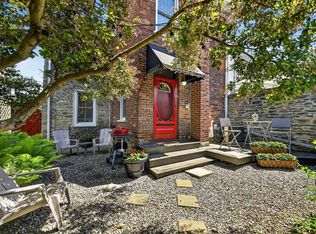 MLS ID #X13624380, ROYAL LEPAGE PROALLIANCE REALTY. TRREB
 - C$319,9003 bd2 ba-- sqft108 George St, Brockville, ON K6V 3V9For SaleMLS ID #X12942552, MODERN BROCK GROUP REALTY. TRREB
- C$289,9003 bd1 ba-- sqft47 Daniel St, Brockville, ON K6V 4Z6For SaleMLS ID #X13534520, RE/MAX HALLMARK REALTY GROUP. TRREB
- C$389,9003 bd2 ba-- sqft97 Orchard St, Brockville, ON K6V 2J9For SaleMLS ID #X12952124, HOMELIFE/DLK REAL ESTATE LTD. TRREB
- C$399,9002 bd1 ba-- sqft40 Jessie St, Brockville, ON K6V 3M8For SaleMLS ID #X12812144, REMAX BOARDWALK REALTY. TRREB
- C$509,9004 bd2 ba-- sqft40 Aldershot Ave, Brockville, ON K6V 2P8For SaleMLS ID #X13634158, ROYAL LEPAGE PROALLIANCE REALTY. TRREB
- C$549,0003 bd3 ba-- sqft388 Brock St, Brockville, ON K6V 7A1For SaleMLS ID #X13622986, ROYAL LEPAGE PROALLIANCE REALTY. TRREB
- C$398,0002 bd1 ba-- sqft20 Crawford St, Brockville, ON K6V 1S3For SaleMLS ID #X13411514, RE/MAX HALLMARK REALTY GROUP. TRREB
- C$329,9003 bd2 ba-- sqft1061 Centennial Rd, Brockville, ON K6V 5T4For SaleMLS ID #X13118320, REMAX BOARDWALK REALTY. TRREB
- $334,9003 bd3 ba2.3k sqft200 Gouverneur St, Morristown, NY 13664For SaleMLS ID #51864, Lisa O'Brien, Listing by: O'Brien Properties, LLC. SLCMLS
- C$499,9005 bd3 ba-- sqft186 King St E, Brockville, ON K6V 1C3For SaleMLS ID #X13485980, HOMELIFE/DLK REAL ESTATE LTD. TRREB
- C$549,9007 bd4 ba-- sqft146 George St #144, Brockville, ON K6V 3W2For SaleMLS ID #X13461656, ROYAL LEPAGE PROALLIANCE REALTY. TRREB
- C$434,9003 bd1 ba-- sqft676 Laurier Blvd, Brockville, ON K6V 5X8For SaleMLS ID #X13059126, RE/MAX FINEST REALTY INC., BROKERAGE. TRREB
- $375,0002 bd1 ba-- sqft29 Barr Rd, Ogdensburg, NY 13669For SaleMLS ID #53009, Albert Fowler, Listing by: Garlock Realty (Branch). SLCMLS
- C$---- bd-- ba-- sqft516 King St W, Brockville, ON K6V 3T2Off Market
- C$499,9004 bd2 ba-- sqft3201 Rocky Rd, Augusta, ON K6V 5T1For SaleMLS ID #X13633306, ROYAL LEPAGE PROALLIANCE REALTY. TRREB
- $349,9003 bd2 ba-- sqft71 Cemetery Rd, Ogdensburg, NY 13669For SaleMLS ID #53183, Andrea J. Chadwick, Listing by: America 1 Realty. SLCMLS
