Investment Opportunity: Discover the potential of this well-maintained duplex, perfectly situated within walking distance of downtown Brockville, local parks, and the scenic Brock Trail. This property is an excellent fit for seasoned investors or those looking to break into the market. Property Highlights: Unit Layout: Each unit features 2 spacious bedrooms, a functional kitchen, and a comfortable living area. Both apartments include private front and back entrances. Enjoy a fully fenced rear yard and a storage shed designated for each unit. Parking: Generous double-wide driveway with ample space for up to 6 vehicles Efficient forced-air gas heating and an unfinished basement providing extra storage or utility space. This property features long-term tenant on ground floor, 2nd floor tenant has been there for 2 years, Please note: The current seller will not be providing notice to the existing tenants. Minimum 24-hour notice required for all showings. Offers: 24-hour irrevocable on all offers. The brown shed is for property use, the white sheds in the rear yard are for tenants. Deck and basement access are for the lower-level apartment only. Please ensure the 2nd-floor cats do not get out during showings.
Under contract
C$307,000
58 Abbott St, Brockville, ON K6V 4A6
4beds
2baths
Duplex
Built in ----
-- sqft lot
$-- Zestimate®
C$--/sqft
C$-- HOA
What's special
Functional kitchenFully fenced rear yardEfficient forced-air gas heating
- 53 days |
- 35 |
- 0 |
Zillow last checked:
Listing updated:
Listed by:
ROYAL LEPAGE PROALLIANCE REALTY
Source: TRREB,MLS®#: X13227976 Originating MLS®#: Rideau-St. Lawrence Real Estate Board
Originating MLS®#: Rideau-St. Lawrence Real Estate BoardFacts & features
Interior
Bedrooms & bathrooms
- Bedrooms: 4
- Bathrooms: 2
Primary bedroom
- Level: Main
- Dimensions: 3.35 x 5.73
Bedroom
- Level: Second
- Dimensions: 2.46 x 3.5
Bedroom
- Level: Second
- Dimensions: 2.95 x 3.5
Bedroom
- Level: Main
- Dimensions: 3.02 x 2.96
Bathroom
- Level: Main
- Dimensions: 2.97 x 1.66
Bathroom
- Level: Second
- Dimensions: 2.22 x 2.45
Dining room
- Level: Second
- Dimensions: 3.45 x 2.62
Kitchen
- Level: Second
- Dimensions: 3.46 x 1.87
Kitchen
- Level: Main
- Dimensions: 2 x 3.97
Laundry
- Level: Basement
- Dimensions: 4.97 x 5.68
Living room
- Level: Main
- Dimensions: 3.42 x 4.7
Living room
- Level: Second
- Dimensions: 2.96 x 4.68
Other
- Level: Main
- Dimensions: 7.35 x 2.44
Utility room
- Level: Basement
- Dimensions: 2.26 x 3
Workshop
- Level: Basement
- Dimensions: 3.75 x 3.74
Heating
- Forced Air, Gas
Cooling
- None
Appliances
- Included: Water Heater
Features
- Primary Bedroom - Main Floor
- Basement: Unfinished
- Has fireplace: No
Interior area
- Living area range: 2000-2500 null
Video & virtual tour
Property
Parking
- Total spaces: 6
Features
- Stories: 1.5
- Pool features: None
Lot
- Size: 7,800 Square Feet
- Features: Public Transit
Details
- Parcel number: 441920146
Construction
Type & style
- Home type: MultiFamily
- Property subtype: Duplex
Materials
- Aluminum Siding
- Foundation: Block, Stone
- Roof: Metal
Utilities & green energy
- Sewer: Sewer
Community & HOA
Location
- Region: Brockville
Financial & listing details
- Annual tax amount: C$3,156
- Date on market: 6/22/2026
Price history
Price history is unavailable.
Public tax history
Tax history is unavailable.
Climate risks
Neighborhood: K6V
Nearby schools
GreatSchools rating
- 5/10Morristown Central SchoolGrades: PK-12Distance: 2.4 mi
- C$374,9004 bd1 ba-- sqft59 Abbott St, Brockville, ON K6V4A5For Sale
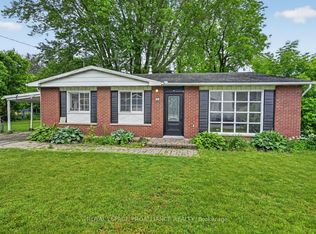
- C$--3 bd1 ba1.2k sqft146 Pearl St W #144, Brockville, ON K6V4C6Off Market

- C$549,9007 bd4 ba-- sqft146 George St #144, Brockville, ON K6V3W2For Sale

- C$--3 bd1 ba-- sqft20 Clarissa St #3B-1BA, Brockville, ON K6V7L4Off Market
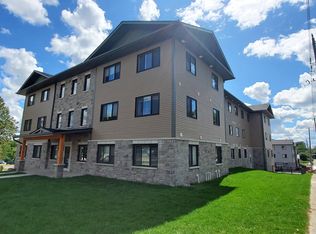
- C$--1 bd1 ba-- sqft20 Clarissa St #1B-1BA, Brockville, ON K6V7L4Off Market
- C$--2 bd1 ba-- sqft20 Clarissa St #2B-1BA, Brockville, ON K6V7L4Off Market
- C$1,6952 bd1 ba-- sqft20 Clarissa St #780959, Brockville, ON K6V7L4For Rent
- C$--3 bd1 ba-- sqft20 Clarissa St #780960, Brockville, ON K6V7L4Off Market
Similar homes
- C$329,9003 bd2 ba-- sqft96 Brock St, Brockville, ON K6V 4G1For SaleMLS ID #X13523454, MODERN BROCK GROUP REALTY. TRREB
- C$374,9004 bd1 ba-- sqft59 Abbott St, Brockville, ON K6V 4A5For SaleMLS ID #X13490168, ROYAL LEPAGE PROALLIANCE REALTY. TRREB
- C$289,9003 bd1 ba-- sqft47 Daniel St, Brockville, ON K6V 4Z6For Sale
 MLS ID #X13534520, RE/MAX HALLMARK REALTY GROUP. TRREB
 - C$319,9003 bd2 ba-- sqft108 George St, Brockville, ON K6V 3V9For Sale
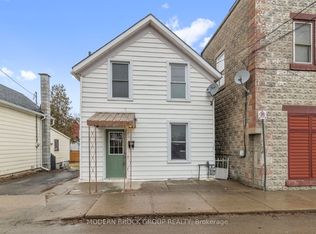 MLS ID #X12942552, MODERN BROCK GROUP REALTY. TRREB
 - C$379,9003 bd2 ba-- sqft39 Amy St, Brockville, ON K6V 1V9For SaleMLS ID #X13664012, CENTURY 21 KEYES REAL ESTATE LTD., BROKERAGE. TRREB
- C$319,9003 bd2 ba-- sqft106 James St E, Brockville, ON K6V 1K8For SaleMLS ID #X13416006, INNOVATION REALTY LTD.. TRREB
- C$259,0003 bd1 ba-- sqft71 Buell St, Brockville, ON K6V 4Y4For SaleMLS ID #X13570928, ROYAL LEPAGE PROALLIANCE REALTY. TRREB
- C$299,9003 bd3 ba-- sqft2805 Rocky Rd, Augusta, ON K6V 5T1For SaleMLS ID #X13663182, HOMELIFE/DLK REAL ESTATE LTD. TRREB
- C$424,9003 bd2 ba-- sqft110 Brock St, Brockville, ON K6V 4G1For SaleMLS ID #X13182114, MODERN BROCK GROUP REALTY. TRREB
- C$274,9002 bd2 ba-- sqft274 Ormond St #406, Brockville, ON K6V 6Z7For SaleMLS ID #X13603472, HOMELIFE/DLK REAL ESTATE LTD. TRREB
- C$219,9002 bd2 ba-- sqft820 Laurier Blvd #306, Brockville, ON K6V 6Z2For SaleMLS ID #X13663104, HOMELIFE/DLK REAL ESTATE LTD. TRREB
- C$359,9003 bd1 ba-- sqft36 Hastings Dr, Brockville, ON K6V 2P1For SaleMLS ID #X13631298, RE/MAX HALLMARK REALTY GROUP. TRREB
- C$269,9002 bd1 ba-- sqft16 Louis St, Brockville, ON K6V 4H5For SaleMLS ID #X13088890, EXP REALTY, BROKERAGE. TRREB
- C$269,9002 bd1 ba-- sqft14 Louis St, Brockville, ON K6V 4H5For SaleMLS ID #X13088116, EXP REALTY, BROKERAGE. TRREB
- C$444,9003 bd2 ba-- sqft33 A Bartholomew St, Brockville, ON K6V 2R5For SaleMLS ID #X13416634, HOMELIFE/DLK REAL ESTATE LTD. TRREB
- $309,9994 bd2 ba-- sqft93 A&b South Woods Rd, Hammond, NY 13646For SaleMLS ID #52405, Shannon Davis, Listing by: Davis Lake and River Realty, LLC. SLCMLS
- C$429,9003 bd1 ba-- sqft34 Water St W, Brockville, ON K6V 3L3For SaleMLS ID #X13624380, ROYAL LEPAGE PROALLIANCE REALTY. TRREB
- C$239,9002 bd1 ba-- sqftSir Wilfred Laurier, Brockville, ON K6V 6Z2For SaleMLS ID #X13663778, HOMELIFE/DLK REAL ESTATE LTD. TRREB
- $309,9994 bd2 ba2.3k sqft93 S Woods Rd #B, Hammond, NY 13646For Sale
 MLS ID #S1665456, Shannon Davis, Listing by: Davis Lake and River Realty, LLC. NYSAMLSs
 - C$389,9003 bd2 ba-- sqft97 Orchard St, Brockville, ON K6V 2J9For SaleMLS ID #X12952124, HOMELIFE/DLK REAL ESTATE LTD. TRREB
