Welcome to 108 George Street in Brockville! A thoughtfully updated 3-bedroom, 2-bath home offering flexible living space, modern finishes, and a convenient location close to downtown, the waterfront, schools, parks, and everyday amenities. Inside, the main floor feels bright and inviting, with an open-concept living and dining area, updated flooring, and neutral finishes that make the space easy to settle into and personalize. The renovated kitchen features white cabinetry, wood countertops, a modern backsplash, and stainless steel appliances, creating a clean, functional space for everyday living. A main-floor bedroom and full bathroom add valuable flexibility, whether you're looking for single-level living, a guest room, home office, or extra space for family. Upstairs, two additional bedrooms and a second bathroom provide separation and privacy. The home also benefits from extensive updates completed in 2025, including electrical improvements, new flooring throughout, fully updated bathrooms, new cabinetry, fresh paint, upgraded wall fixtures, new appliances, and a new gas furnace, helping make this a truly move-in-ready option. Outside, you'll find a fully fenced yard, a deck for relaxing or entertaining, a storage shed, and practical side access with parking. Whether you're a first-time buyer, downsizer, or investor looking for a well-updated property in a central Brockville location, 108 George Street offers a strong combination of comfort, functionality, and value.
For sale
C$319,900
108 George St, Brockville, ON K6V 3V9
3beds
2baths
Single Family Residence
Built in ----
2,414 Square Feet Lot
$-- Zestimate®
C$--/sqft
C$-- HOA
What's special
Flexible living spaceModern finishesUpdated flooringNeutral finishesRenovated kitchenWhite cabinetryWood countertops
- 6 days
- 6
- 2
Zillow last checked:
Listing updated:
Listed by:
MODERN BROCK GROUP REALTY
Source: TRREB,MLS®#: X13835822 Originating MLS®#: Rideau-St. Lawrence Real Estate Board
Originating MLS®#: Rideau-St. Lawrence Real Estate BoardFacts & features
Interior
Bedrooms & bathrooms
- Bedrooms: 3
- Bathrooms: 2
Primary bedroom
- Level: Main
- Dimensions: 3.6 x 3.42
Bedroom 2
- Level: Upper
- Dimensions: 2.45 x 5.28
Bedroom 3
- Level: Upper
- Dimensions: 3.76 x 3.18
Bathroom
- Level: Upper
- Dimensions: 1.98 x 1.95
Bathroom
- Level: Main
- Dimensions: 1.48 x 2.34
Dining room
- Level: Main
- Dimensions: 3.69 x 3.29
Foyer
- Level: Main
- Dimensions: 3.67 x 1.95
Kitchen
- Level: Main
- Dimensions: 4.84 x 3.33
Living room
- Level: Main
- Dimensions: 6.17 x 3.18
Heating
- Forced Air, Gas
Cooling
- None
Appliances
- Included: Water Heater Owned
Features
- Primary Bedroom - Main Floor
- Flooring: Carpet Free
- Basement: Unfinished
- Has fireplace: No
Interior area
- Living area range: 1100-1500 null
Property
Parking
- Total spaces: 2
- Parking features: Private
Features
- Stories: 1.5
- Pool features: None
Lot
- Size: 2,414 Square Feet
- Features: Fenced Yard, Public Transit
Details
- Additional structures: Shed
- Parcel number: 441930147
Construction
Type & style
- Home type: SingleFamily
- Property subtype: Single Family Residence
Materials
- Aluminum Siding
- Foundation: Stone
- Roof: Asphalt Shingle
Utilities & green energy
- Sewer: Sewer
Community & HOA
Location
- Region: Brockville
Financial & listing details
- Annual tax amount: C$2,327
- Date on market: 9/28/2026
Price history
Price history is unavailable.
Public tax history
Tax history is unavailable.
Climate risks
Neighborhood: Downtown
Similar homes
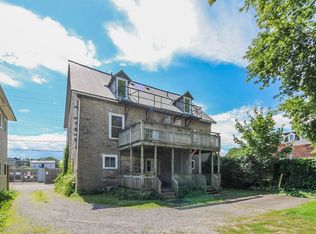
- C$329,9003 bd2 ba-- sqft96 Brock St, Brockville, ON K6V 4G1For Sale
 MLS ID #X13523454, MODERN BROCK GROUP REALTY. TRREB
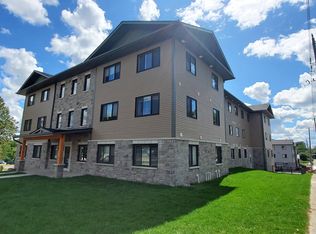
 - C$269,0003 bd1 ba-- sqft108 Buell St, Brockville, ON K6V 4Y6For Sale
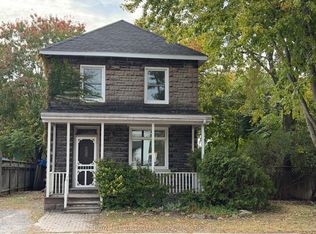 MLS ID #X13855452, ROYAL LEPAGE PROALLIANCE REALTY. TRREB
 - C$285,0003 bd2 ba-- sqft79 Wall St, Brockville, ON K6V 4S4For Sale
 MLS ID #X13793606, ROYAL LEPAGE PROALLIANCE REALTY. TRREB
 - C$319,9003 bd2 ba-- sqft106 James St E, Brockville, ON K6V 1K8For Sale
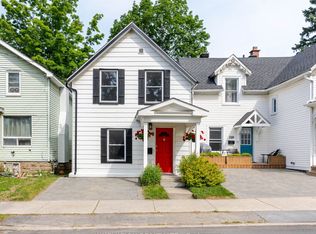 MLS ID #X13761760, INNOVATION REALTY LTD.. TRREB
 - $347,0003 bd3 ba1.4k sqft1119 County Route 6, Hammond, NY 13646For Sale
 MLS ID #S1711506, Melinda Countryman, Listing by: Lake Homes Realty LLC. NYSAMLSs
