Welcome to 19 Convay Crescent in historic Brockville! This wonderful split-level home is perfectly situated in the heart of the city on a quiet, family-friendly crescent just minutes from Brockville Waterfront and the bustling North End shopping district, with all amenities close at hand. Offering 3 bedrooms on the upper level and an additional bedroom in the lower level, this home is ideal for a new or growing family. The basement also features a bathroom and a dedicated office area-perfect for working from home or creating a quiet study space. Enjoy the generous front and backyard framed by beautiful mature trees and shrubs. Whether you are relaxing in the enclosed 4-season sunroom overlooking the yard or unwinding outdoors in your favourite lounge chair, this property offers the perfect setting to enjoy the warmer months. The furnace and air conditioning unit were replaced in 2021. The shingles were replaced in 2016. This charming all-brick home is full of character and ready for your personal touch. Don't miss the opportunity to make it your own. Schedule your private showing today.
Under contract
C$439,000
19 Convay Cres, Brockville, ON K6V 5A2
5beds
2baths
Single Family Residence
Built in ----
0 Square Feet Lot
$-- Zestimate®
C$--/sqft
C$-- HOA
What's special
Split-level homeDedicated office areaQuiet family-friendly crescent
- 137 days |
- 3 |
- 0 |
Zillow last checked:
Listing updated:
Listed by:
EXP REALTY, BROKERAGE
Source: TRREB,MLS®#: X12894242 Originating MLS®#: Kingston & Area Real Estate Association
Originating MLS®#: Kingston & Area Real Estate AssociationFacts & features
Interior
Bedrooms & bathrooms
- Bedrooms: 5
- Bathrooms: 2
Primary bedroom
- Level: Main
- Dimensions: 3.59 x 3.87
Bedroom
- Level: Basement
- Dimensions: 347 x 3.87
Bedroom
- Level: Basement
- Dimensions: 3.47 x 3.22
Bedroom 2
- Level: Main
- Dimensions: 3.59 x 2.96
Bedroom 3
- Level: Main
- Dimensions: 3.58 x 2.56
Bathroom
- Level: Main
- Dimensions: 2.5 x 1.92
Bathroom
- Level: Basement
- Dimensions: 2.01 x 1.96
Other
- Level: Basement
- Dimensions: 2.22 x 3.09
Dining room
- Level: Main
- Dimensions: 3.65 x 2.76
Kitchen
- Level: Main
- Dimensions: 3.53 x 3.97
Living room
- Level: Main
- Dimensions: 3.84 x 5.07
Other
- Level: Basement
- Dimensions: 3.54 x 1.8
Recreation
- Level: Basement
- Dimensions: 3.54 x 4.29
Sunroom
- Level: Main
- Dimensions: 3.98 x 4.29
Utility room
- Level: Basement
- Dimensions: 3.53 x 1.8
Heating
- Forced Air, Gas
Cooling
- Central Air
Features
- Storage
- Basement: Partially Finished
- Has fireplace: Yes
- Fireplace features: Wood Burning
Interior area
- Living area range: 700-1100 null
Video & virtual tour
Property
Parking
- Total spaces: 3
- Parking features: Private
Features
- Patio & porch: Enclosed
- Pool features: None
Lot
- Size: 0 Square Feet
- Features: Hospital, Library, Public Transit, School
- Topography: Flat
Details
- Additional structures: Shed
- Parcel number: 441710055
Construction
Type & style
- Home type: SingleFamily
- Property subtype: Single Family Residence
Materials
- Brick
- Foundation: Concrete Block
- Roof: Asphalt Shingle
Utilities & green energy
- Sewer: Sewer
Community & HOA
Location
- Region: Brockville
Financial & listing details
- Tax assessed value: C$201,000
- Annual tax amount: C$3,465
- Date on market: 3/18/2026
EXP REALTY, BROKERAGE
EXP REALTY, BROKERAGE
By pressing Contact Agent, you agree that the real estate professional identified above may call/text you about your search, which may involve use of automated means and pre-recorded/artificial voices. You don't need to consent as a condition of buying any property, goods, or services. Message/data rates may apply. You also agree to our Terms of Use. Zillow does not endorse any real estate professionals. We may share information about your recent and future site activity with your agent to help them understand what you're looking for in a home.
Price history
Price history is unavailable.
Public tax history
Tax history is unavailable.
Climate risks
Neighborhood: K6V
Nearby schools
GreatSchools rating
- 5/10Morristown Central SchoolGrades: PK-12Distance: 2.5 mi
- C$--1 bd1 ba540 sqft91 Front Ave W #1019182, Brockville, ON K6V4J8Off Market
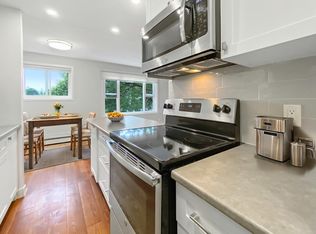
- C$--2 bd1 ba858 sqft91 Front Ave W #1019183, Brockville, ON K6V4J8Off Market
- C$1,6501 bd1 ba542 sqft91 Front Ave W #1449738, Brockville, ON K6V4J8For Rent
- C$--1 bd1 ba590 sqft91 Front Ave W #1449732, Brockville, ON K6V4J8Off Market
- C$1,7502 bd1 ba858 sqft91 Front Ave W #1449733, Brockville, ON K6V4J8For Rent
- C$2,2952 bd2 ba858 sqft91 Front Ave W #1449736, Brockville, ON K6V4J8For Rent
- C$1,7952 bd1 ba858 sqft91 Front Ave W #1449737, Brockville, ON K6V4J8For Rent
- C$--1 bd1 ba540 sqft91 Front Ave W #1449734, Brockville, ON K6V4J8Off Market
Similar homes
- C$429,9003 bd1 ba-- sqft34 Water St W, Brockville, ON K6V 3L3For Sale
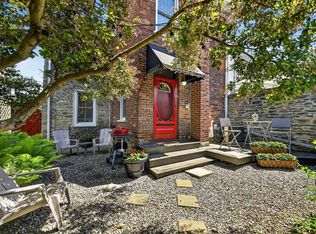 MLS ID #X13624380, ROYAL LEPAGE PROALLIANCE REALTY. TRREB
 - C$449,9003 bd2 ba-- sqft110 Brock St, Brockville, ON K6V 4G1For Sale
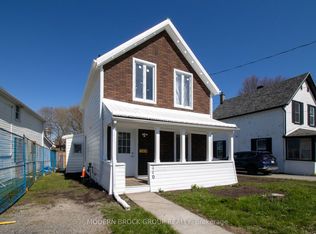 MLS ID #X13182114, MODERN BROCK GROUP REALTY. TRREB
 - C$434,9003 bd1 ba-- sqft676 Laurier Blvd, Brockville, ON K6V 5X8For Sale
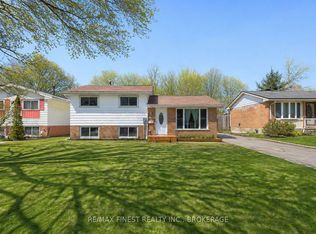 MLS ID #X13059126, RE/MAX FINEST REALTY INC., BROKERAGE. TRREB
 - C$459,9003 bd2 ba-- sqft38 Bennett St, Brockville, ON K6V 2V8For Sale
 MLS ID #X13446250, REVEL REALTY INC., BROKERAGE. TRREB
 - C$499,9005 bd3 ba-- sqft186 King St E, Brockville, ON K6V 1C3For SaleMLS ID #X13485980, HOMELIFE/DLK REAL ESTATE LTD. TRREB
- C$549,0003 bd3 ba-- sqft388 Brock St, Brockville, ON K6V 7A1For SaleMLS ID #X13622986, ROYAL LEPAGE PROALLIANCE REALTY. TRREB
- C$374,9004 bd1 ba-- sqft59 Abbott St, Brockville, ON K6V 4A5For SaleMLS ID #X13490168, ROYAL LEPAGE PROALLIANCE REALTY. TRREB
- C$484,9003 bd3 ba-- sqft5 Susanna Ln, Brockville, ON K6V 0A7For SaleMLS ID #X13624880, HOMELIFE/DLK REAL ESTATE LTD. TRREB
- C$389,9003 bd2 ba-- sqft97 Orchard St, Brockville, ON K6V 2J9For SaleMLS ID #X12952124, HOMELIFE/DLK REAL ESTATE LTD. TRREB
- C$449,9002 bd1 ba-- sqft40 Jessie St, Brockville, ON K6V 3M8For SaleMLS ID #X12812144, REMAX BOARDWALK REALTY. TRREB
- C$329,9003 bd2 ba-- sqft96 Brock St, Brockville, ON K6V 4G1For SaleMLS ID #X13523454, MODERN BROCK GROUP REALTY. TRREB
- C$444,9003 bd2 ba-- sqft33 A Bartholomew St, Brockville, ON K6V 2R5For SaleMLS ID #X13416634, HOMELIFE/DLK REAL ESTATE LTD. TRREB
- $469,9003 bd2 ba1.7k sqft900 Northumberland St, Morristown, NY 13664For Sale
 MLS ID #S1661237, Michael Tufo, Listing by: Lake Ontario Realty, LLC. NYSAMLSs
 - C$398,0002 bd1 ba-- sqft20 Crawford St, Brockville, ON K6V 1S3For SaleMLS ID #X13411514, RE/MAX HALLMARK REALTY GROUP. TRREB
- C$329,9003 bd2 ba-- sqft1061 Centennial Rd, Brockville, ON K6V 5T4For SaleMLS ID #X13118320, REMAX BOARDWALK REALTY. TRREB
- C$269,9002 bd1 ba-- sqft14 Louis St, Brockville, ON K6V 4H5For SaleMLS ID #X13088116, EXP REALTY, BROKERAGE. TRREB
- C$575,0006 bd3 ba-- sqft1311 Cuthbertson Ave, Brockville, ON K6V 6Y2For SaleMLS ID #X13531504, MCCAFFREY REALTY INC., BROKERAGE. TRREB
- C$479,9004 bd3 ba-- sqft15 Country Club Pl, Brockville, ON K6V 6T7For SaleMLS ID #X13539400, RE/MAX HALLMARK FIRST GROUP REALTY LTD. , BROKERAGE. TRREB
- C$289,9003 bd1 ba-- sqft47 Daniel St, Brockville, ON K6V 4Z6For SaleMLS ID #X13534520, RE/MAX HALLMARK REALTY GROUP. TRREB
- C$269,9002 bd1 ba-- sqft16 Louis St, Brockville, ON K6V 4H5For SaleMLS ID #X13088890, EXP REALTY, BROKERAGE. TRREB
