Welcome to 38 Bennett Street in Brockville-a well-maintained, move-in ready home offering over 1,800 sq ft of living space, ideal for families, first-time buyers, or investors. This spacious property features 3 bedrooms and 1.5 bathrooms, with a functional layout designed for comfortable everyday living. Recent updates, including new flooring throughout, give the home a fresh and modern feel while still allowing room to personalize over time. The living spaces are bright and inviting, with generous room sizes that provide flexibility for both relaxing and entertaining. Outside, you'll find a private yard with plenty of space to enjoy, along with a detached single-car garage offering added convenience for parking, storage, or workspace. Conveniently located in an established neighbourhood, you're just minutes from schools, parks, shopping, and all the amenities Brockville has to offer. This is a fantastic opportunity to own a solid, updated home with space to grow-simply move in and enjoy.
For sale
C$459,900
38 Bennett St, Brockville, ON K6V 2V8
3beds
2baths
Single Family Residence
Built in ----
3,200 Square Feet Lot
$-- Zestimate®
C$--/sqft
C$-- HOA
What's special
New flooring throughout
- 40 days |
- 8 |
- 0 |
Zillow last checked:
Listing updated:
Listed by:
REVEL REALTY INC., BROKERAGE
Source: TRREB,MLS®#: X13446250 Originating MLS®#: Kingston & Area Real Estate Association
Originating MLS®#: Kingston & Area Real Estate AssociationFacts & features
Interior
Bedrooms & bathrooms
- Bedrooms: 3
- Bathrooms: 2
Primary bedroom
- Level: Second
- Dimensions: 3.33 x 3.84
Bedroom
- Level: Second
- Dimensions: 2.78 x 3.97
Bedroom
- Level: Second
- Dimensions: 2.77 x 2.83
Bathroom
- Level: Second
- Dimensions: 3.59 x 2.03
Bathroom
- Level: Main
- Dimensions: 2.56 x 2.72
Breakfast
- Level: Main
- Dimensions: 3.18 x 3.64
Dining room
- Level: Main
- Dimensions: 4.59 x 3.18
Foyer
- Level: Main
- Dimensions: 2.02 x 3.65
Kitchen
- Level: Main
- Dimensions: 2.94 x 3.24
Laundry
- Level: Main
- Dimensions: 3.46 x 2.33
Living room
- Level: Main
- Dimensions: 3.47 x 3.75
Heating
- Baseboard, Electric
Cooling
- Other
Appliances
- Included: Water Heater Owned
Features
- Basement: Unfinished
- Has fireplace: No
Interior area
- Living area range: 1500-2000 null
Property
Parking
- Total spaces: 3
- Parking features: Garage
- Has garage: Yes
Features
- Stories: 2
- Patio & porch: Deck
- Pool features: None
- Waterfront features: None
Lot
- Size: 3,200 Square Feet
Details
- Parcel number: 441670039
Construction
Type & style
- Home type: SingleFamily
- Property subtype: Single Family Residence
Materials
- Vinyl Siding
- Foundation: Stone
- Roof: Metal
Utilities & green energy
- Sewer: Sewer
Community & HOA
Location
- Region: Brockville
Financial & listing details
- Annual tax amount: C$2,961
- Date on market: 6/15/2026
REVEL REALTY INC., BROKERAGE
REVEL REALTY INC., BROKERAGE
By pressing Contact Agent, you agree that the real estate professional identified above may call/text you about your search, which may involve use of automated means and pre-recorded/artificial voices. You don't need to consent as a condition of buying any property, goods, or services. Message/data rates may apply. You also agree to our Terms of Use. Zillow does not endorse any real estate professionals. We may share information about your recent and future site activity with your agent to help them understand what you're looking for in a home.
Price history
Price history is unavailable.
Public tax history
Tax history is unavailable.
Climate risks
Neighborhood: K6V
Nearby schools
GreatSchools rating
- 5/10Morristown Central SchoolGrades: PK-12Distance: 1.7 mi
- C$--2 bd1 ba800 sqft35 Bennett St, Brockville, ON K6V2V7Off Market

- C$444,9003 bd2 ba-- sqft33 A Bartholomew St, Brockville, ON K6V2R5For Sale
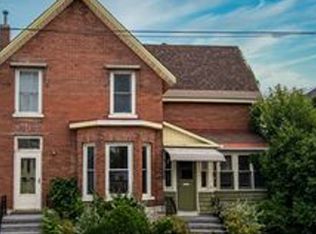
- C$499,9005 bd3 ba-- sqft186 King St E, Brockville, ON K6V1C3For Sale

- C$525,0003 bd2 ba-- sqft148 James St E, Brockville, ON K6V1L2For Sale

- C$239,9002 bd1 ba-- sqft167 Pearl St E #8, Brockville, ON K6V1R5For Sale
- C$239,9002 bd1 ba-- sqft167 Pearl St E #11, Brockville, ON K6V1R5For Sale
- C$650,0004 bd3 ba-- sqft17/19 Ormond St, Brockville, ON K6V2K2For Sale
- C$599,9004 bd2 ba-- sqft254 King St E, Brockville, ON K6V1C7For Sale
Similar homes
- C$449,9003 bd2 ba-- sqft110 Brock St, Brockville, ON K6V 4G1For Sale
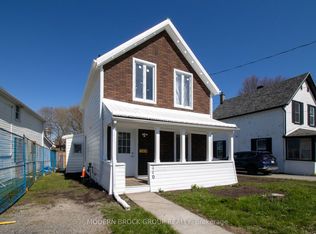 MLS ID #X13182114, MODERN BROCK GROUP REALTY. TRREB
 - C$499,9005 bd3 ba-- sqft186 King St E, Brockville, ON K6V 1C3For SaleMLS ID #X13485980, HOMELIFE/DLK REAL ESTATE LTD. TRREB
- C$444,9003 bd2 ba-- sqft33 A Bartholomew St, Brockville, ON K6V 2R5For SaleMLS ID #X13416634, HOMELIFE/DLK REAL ESTATE LTD. TRREB
- C$389,9003 bd2 ba-- sqft97 Orchard St, Brockville, ON K6V 2J9For Sale
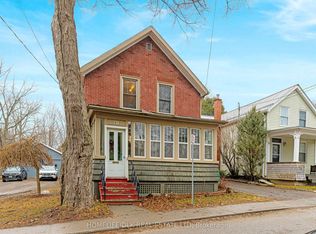 MLS ID #X12952124, HOMELIFE/DLK REAL ESTATE LTD. TRREB
 - C$409,9003 bd2 ba-- sqft23 Aldershot Ave, Brockville, ON K6V 2P7For SaleMLS ID #X13135308, RE/MAX HALLMARK REALTY GROUP. TRREB
- $474,9003 bd2 ba1.7k sqft900 Northumberland St, Morristown, NY 13664For Sale
 MLS ID #S1661237, Michael Tufo, Listing by: Lake Ontario Realty, LLC. NYSAMLSs
 - C$319,9003 bd2 ba-- sqft106 James St E, Brockville, ON K6V 1K8For SaleMLS ID #X13416006, INNOVATION REALTY LTD.. TRREB
- C$434,9003 bd1 ba-- sqft676 Laurier Blvd, Brockville, ON K6V 5X8For SaleMLS ID #X13059126, RE/MAX FINEST REALTY INC., BROKERAGE. TRREB
- C$449,9002 bd1 ba-- sqft40 Jessie St, Brockville, ON K6V 3M8For SaleMLS ID #X12812144, REMAX BOARDWALK REALTY. TRREB
- C$398,0002 bd1 ba-- sqft20 Crawford St, Brockville, ON K6V 1S3For SaleMLS ID #X13411514, RE/MAX HALLMARK REALTY GROUP. TRREB
- C$374,9004 bd1 ba-- sqft59 Abbott St, Brockville, ON K6V 4A5For SaleMLS ID #X13490168, ROYAL LEPAGE PROALLIANCE REALTY. TRREB
- C$329,9003 bd2 ba-- sqft96 Brock St, Brockville, ON K6V 4G1For SaleMLS ID #X13523454, MODERN BROCK GROUP REALTY. TRREB
- C$479,9003 bd2 ba-- sqft1055 County Road 15 Rd, Augusta, ON K0E 1P0For SaleMLS ID #X13146288, MODERN BROCK GROUP REALTY. TRREB
- C$599,9004 bd2 ba-- sqft29 Crawford St, Brockville, ON K6V 1S2For SaleMLS ID #X12912594, HOMELIFE/DLK REAL ESTATE LTD. TRREB
- C$462,5003 bd3 ba-- sqft40 Country Club Pl, Brockville, ON K6V 6T9For SaleMLS ID #X13447368, ROYAL LEPAGE PROALLIANCE REALTY. TRREB
- C$650,0004 bd3 ba-- sqft17/19 Ormond St, Brockville, ON K6V 2K2For SaleMLS ID #X13549398, MODERN BROCK GROUP REALTY. TRREB
- C$479,9004 bd3 ba-- sqft15 Country Club Pl, Brockville, ON K6V 6T7For SaleMLS ID #X13539400, RE/MAX HALLMARK FIRST GROUP REALTY LTD. , BROKERAGE. TRREB
- C$575,0006 bd3 ba-- sqft1311 Cuthbertson Ave, Brockville, ON K6V 6Y2For SaleMLS ID #X13531504, MCCAFFREY REALTY INC., BROKERAGE. TRREB
- C$289,9003 bd1 ba-- sqft47 Daniel St, Brockville, ON K6V 4Z6For SaleMLS ID #X13534520, RE/MAX HALLMARK REALTY GROUP. TRREB
- C$319,9003 bd2 ba-- sqft108 George St, Brockville, ON K6V 3V9For SaleMLS ID #X12942552, MODERN BROCK GROUP REALTY. TRREB
