Welcome to 676 Laurier Blvd., Brockville - a beautifully updated side split that blends classic charm with modern comfort. This inviting 3-bedroom home has been thoughtfully renovated over the past few years, offering true move-in-ready living. At the heart of the home, you'll find a stunning, fully renovated kitchen that flows seamlessly into a warm and functional family room, perfect for both everyday living and entertaining. Additional upgrades include new flooring and trim throughout, updated wiring and electrical (new 200 amp panel), new exterior doors and windows and refreshed front and rear entry steps (just to name a few), all contributing to a clean, cohesive feel from top to bottom. Set on a convenient Laurier Blvd. location, the home offers the best of both worlds - easy access to shopping, schools, parks, and everyday amenities, while still enjoying a private backyard space ideal for relaxing, gardening, or hosting family and friends. Just minutes from the scenic Brockville waterfront and the beauty of the St. Lawrence River, this property delivers lifestyle, location, and value in one exceptional package. Whether you're a first-time buyer, downsizer, or investor, 676 Laurier Blvd. is a smart move.
For sale
C$434,900
676 Laurier Blvd, Brockville, ON K6V 5X8
3beds
1baths
Single Family Residence
Built in ----
5,775 Square Feet Lot
$-- Zestimate®
C$--/sqft
C$-- HOA
What's special
Beautifully updated side splitStunning fully renovated kitchen
- 116 days |
- 24 |
- 2 |
Zillow last checked:
Listing updated:
Listed by:
RE/MAX FINEST REALTY INC., BROKERAGE
Source: TRREB,MLS®#: X13059126 Originating MLS®#: Kingston & Area Real Estate Association
Originating MLS®#: Kingston & Area Real Estate AssociationFacts & features
Interior
Bedrooms & bathrooms
- Bedrooms: 3
- Bathrooms: 1
Primary bedroom
- Level: Upper
- Dimensions: 4.26 x 3.51
Bedroom
- Level: Upper
- Dimensions: 3.5 x 3.8
Bedroom
- Level: Upper
- Dimensions: 3.03 x 2.75
Bathroom
- Level: Upper
- Dimensions: 1.51 x 2.48
Dining room
- Level: Main
- Dimensions: 4.85 x 2.01
Kitchen
- Level: Main
- Dimensions: 5.23 x 3.96
Living room
- Level: Main
- Dimensions: 4.52 x 2.69
Recreation
- Level: Basement
- Dimensions: 5.62 x 3.53
Utility room
- Level: Basement
- Dimensions: 5.51 x 3.39
Heating
- Forced Air, Gas
Cooling
- Central Air
Appliances
- Included: Water Heater Owned
Features
- Flooring: Carpet Free
- Basement: Partially Finished
- Has fireplace: No
Interior area
- Living area range: 700-1100 null
Video & virtual tour
Property
Parking
- Total spaces: 3
- Parking features: Private
Features
- Patio & porch: Deck
- Exterior features: Landscaped, Lighting, Privacy, Year Round Living
- Pool features: None
- Has view: Yes
- View description: Park/Greenbelt
Lot
- Size: 5,775 Square Feet
- Features: Fenced Yard, Hospital, Park, Place Of Worship, School, Rectangular Lot
- Topography: Dry,Flat,Level,Sloping
Details
- Additional structures: Shed, Other
- Parcel number: 441820493
Construction
Type & style
- Home type: SingleFamily
- Property subtype: Single Family Residence
Materials
- Brick, Metal/Steel Siding
- Foundation: Concrete Block, Other
- Roof: Shingle
Utilities & green energy
- Sewer: Sewer
Community & HOA
Community
- Security: Carbon Monoxide Detector(s), Smoke Detector(s)
Location
- Region: Brockville
Financial & listing details
- Annual tax amount: C$3,163
- Date on market: 4/29/2026
Price history
Price history is unavailable.
Public tax history
Tax history is unavailable.
Climate risks
Neighborhood: K6V
Nearby schools
GreatSchools rating
- 5/10Morristown Central SchoolGrades: PK-12Distance: 3.6 mi
- C$--1 bd1 ba677 sqft1315 Kensington Pkwy #1217849, Brockville, ON K6V6N8Off Market
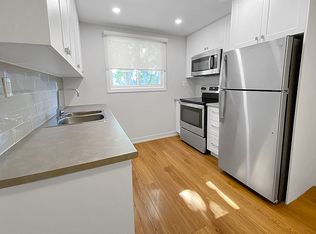
- C$--2 bd1 ba868 sqft1315 Kensington Pkwy #1217850, Brockville, ON K6V6N8Off Market
- C$--1 bd1 ba677 sqft1315 Kensington Pkwy, Brockville, ON K6V6N8Off Market
- C$300,0001 sqftL14 Kensington Pkwy, Brockville, ON K6V6C3Lot/Land
- C$---- bd1 ba-- sqft1375 Kensington Pkwy #708303, Brockville, ON K6V6L5Off Market
- C$1,4501 bd1 ba-- sqft1375 Kensington Pkwy #708304, Brockville, ON K6V6L5For Rent
- C$1,6952 bd1 ba-- sqft1375 Kensington Pkwy #780953, Brockville, ON K6V6L5For Rent
- C$--2 bd1 ba-- sqft1375 Kensington Pkwy, Brockville, ON K6V6L5Off Market
Similar homes
- C$469,9003 bd2 ba-- sqft733 Stewart Blvd, Brockville, ON K6V 5T4For Sale
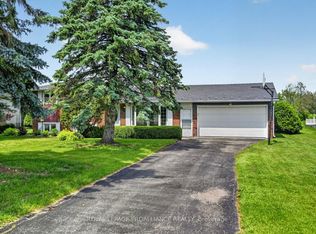 MLS ID #X13458830, ROYAL LEPAGE PROALLIANCE REALTY. TRREB
 - C$364,9003 bd1 ba-- sqft4 S Franklin St, Brockville, ON K6V 5H6For Sale
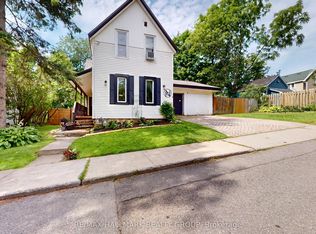 MLS ID #X13682594, RE/MAX HALLMARK REALTY GROUP. TRREB
 - C$424,9003 bd2 ba-- sqft110 Brock St, Brockville, ON K6V 4G1For Sale
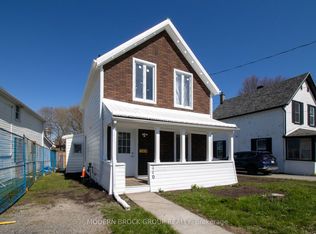 MLS ID #X13182114, MODERN BROCK GROUP REALTY. TRREB
 - C$499,9004 bd3 ba-- sqft322 King St W, Brockville, ON K6V 3S3For Sale
 MLS ID #X13693092, MODERN BROCK GROUP REALTY. TRREB
 - C$435,0002 bd2 ba-- sqft162 1st Ave, Brockville, ON K6V 3B5For SaleMLS ID #X13673028, ROYAL LEPAGE PROALLIANCE REALTY. TRREB
- C$360,0004 bd1 ba-- sqft59 Abbott St, Brockville, ON K6V 4A5For SaleMLS ID #X13701074, ROYAL LEPAGE PROALLIANCE REALTY. TRREB
- C$429,9003 bd1 ba-- sqft34 Water St W, Brockville, ON K6V 3L3For SaleMLS ID #X13624380, ROYAL LEPAGE PROALLIANCE REALTY. TRREB
- C$459,9004 bd2 ba-- sqft4574 County Road 15 Rd, Augusta, ON K6V 5T2For SaleMLS ID #X13675336, RE/MAX HALLMARK REALTY GROUP. TRREB
- C$389,9003 bd2 ba-- sqft97 Orchard St, Brockville, ON K6V 2J9For SaleMLS ID #X12952124, HOMELIFE/DLK REAL ESTATE LTD. TRREB
- C$575,0006 bd3 ba-- sqft1311 Cuthbertson Ave, Brockville, ON K6V 6Y2For SaleMLS ID #X13531504, MCCAFFREY REALTY INC., BROKERAGE. TRREB
- C$379,9003 bd2 ba-- sqft39 Amy St, Brockville, ON K6V 1V9For SaleMLS ID #X13664012, CENTURY 21 KEYES REAL ESTATE LTD., BROKERAGE. TRREB
- C$398,0002 bd1 ba-- sqft20 Crawford St, Brockville, ON K6V 1S3For SaleMLS ID #X13411514, RE/MAX HALLMARK REALTY GROUP. TRREB
- C$509,9004 bd2 ba-- sqft40 Aldershot Ave, Brockville, ON K6V 2P8For SaleMLS ID #X13634158, ROYAL LEPAGE PROALLIANCE REALTY. TRREB
- C$620,0005 bd4 ba-- sqft206 Beley St, Brockville, ON K6V 6Z8For SaleMLS ID #X13091868, ROYAL LEPAGE PROALLIANCE REALTY. TRREB
- C$399,9002 bd1 ba-- sqft40 Jessie St, Brockville, ON K6V 3M8For SaleMLS ID #X12812144, REMAX BOARDWALK REALTY. TRREB
- $469,9003 bd2 ba1.7k sqft900 Northumberland St, Morristown, NY 13664For Sale
 MLS ID #S1661237, Kiah Sugrue, Listing by: Lake Ontario Realty, LLC. NYSAMLSs
 - C$484,9003 bd3 ba-- sqft5 Susanna Ln, Brockville, ON K6V 0A7For SaleMLS ID #X13624880, HOMELIFE/DLK REAL ESTATE LTD. TRREB
- C$444,9003 bd2 ba-- sqft33 A Bartholomew St, Brockville, ON K6V 2R5For SaleMLS ID #X13416634, HOMELIFE/DLK REAL ESTATE LTD. TRREB
- C$549,0003 bd3 ba-- sqft388 Brock St, Brockville, ON K6V 7A1For SaleMLS ID #X13622986, ROYAL LEPAGE PROALLIANCE REALTY. TRREB
- C$499,9005 bd3 ba-- sqft186 King St E, Brockville, ON K6V 1C3For SaleMLS ID #X13485980, HOMELIFE/DLK REAL ESTATE LTD. TRREB
