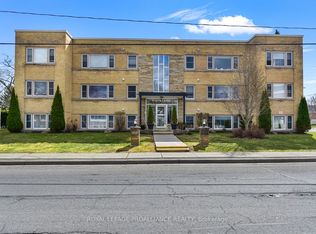
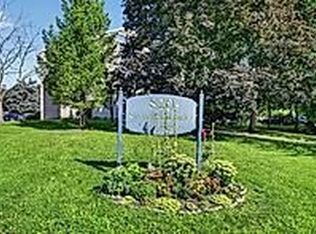
Looking for convenient and affordable upscale 2 bedroom condo within walking distance to downtown, St Lawrence River, waterfront parks and walking paths? This tasteful freshly painted and renovated condo with an open plan will impress. A quiet 11 unit building adds to the appeal along with in unit laundry, intercom, assigned parking, storage locker and outdoor patio and BBQ area. Enjoy the homey feel to this exceptional south facing, end unit. The kitchen with maple cabinetry, quartz countertops, undermount sink, stainless steel appliances opens to the dining/living rooms. Enjoy the stylish 4 piece bath with similar quartz top vanity and maple cabinetry consistent with the kitchen, large soaker tub and ceramic tile floor. The condo fees include your heating as well as outdoor landscaping and snow removal. For investors, this would be a great condo to add to your portfolio. Located just across and east of the Brockville General Hospital it would be attractive as a rental unit for a hospital employee. This is a 2 1/2 storey building with secure front or rear entry with intercom. You will be proud to call this affordable condo home. Photos are from a similar unit.
For sale
C$239,900
167 Pearl St E #11, Brockville, ON K6V 1R5
2beds
1baths
Apartment
Built in ----
-- sqft lot
$-- Zestimate®
C$--/sqft
C$613/mo HOA
What's special
Open planIn unit laundrySouth facing end unitKitchen with maple cabinetryQuartz countertopsUndermount sinkStainless steel appliances
- 70 days
- 7
- 0
Zillow last checked:
Listing updated:
Listed by:
ROYAL LEPAGE PROALLIANCE REALTY
Source: TRREB,MLS®#: X13457080 Originating MLS®#: Rideau-St. Lawrence Real Estate Board
Originating MLS®#: Rideau-St. Lawrence Real Estate BoardFacts & features
Interior
Bedrooms & bathrooms
- Bedrooms: 2
- Bathrooms: 1
Primary bedroom
- Level: Main
- Dimensions: 3.66 x 3.7
Bedroom
- Level: Main
- Dimensions: 2.74 x 3.66
Bathroom
- Level: Main
- Dimensions: 1.52 x 2.74
Dining room
- Level: Main
- Dimensions: 2.13 x 4.27
Foyer
- Level: Main
- Dimensions: 0.91 x 2.44
Kitchen
- Level: Main
- Dimensions: 4.26 x 2.44
Laundry
- Level: Main
- Dimensions: 0.61 x 0.62
Living room
- Level: Main
- Dimensions: 3.66 x 4.27
Heating
- Radiant, Gas
Cooling
- None
Appliances
- Laundry: In-Suite Laundry
Features
- Storage Area Lockers
- Basement: None
- Has fireplace: No
Interior area
- Living area range: 800-899 null
Video & virtual tour
Property
Parking
- Total spaces: 1
- Parking features: Private, Surface
Features
- Stories: 3
Lot
- Features: Hospital, Park, Public Transit, Place Of Worship, Library, School
Details
- Parcel number: 448240008
- Other equipment: Intercom
Construction
Type & style
- Home type: Apartment
- Property subtype: Apartment
Materials
- Brick
Community & HOA
HOA
- Amenities included: Community BBQ, Visitor Parking
- Services included: Building Insurance Included, Heat Included, Parking Included, Common Elements Included
- HOA fee: C$613 monthly
- HOA name: Leeds
Location
- Region: Brockville
Financial & listing details
- Annual tax amount: C$2,810
- Date on market: 6/22/2026
Price history
Price history is unavailable.
Public tax history
Tax history is unavailable.
Climate risks
Neighborhood: K6V


Similar homes
- C$224,9002 bd1 ba-- sqft820 Laurier Blvd #106, Brockville, ON K6V 6Z2For Sale
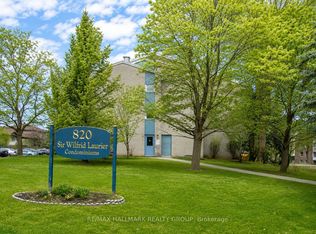 MLS ID #X13670192, RE/MAX HALLMARK REALTY GROUP. TRREB
 - C$274,9002 bd2 ba-- sqft274 Ormond St #406, Brockville, ON K6V 6Z7For Sale
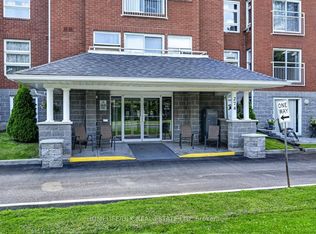 MLS ID #X13603472, HOMELIFE/DLK REAL ESTATE LTD. TRREB
 - C$219,9002 bd2 ba-- sqft820 Laurier Blvd #306, Brockville, ON K6V 6Z2For Sale
 MLS ID #X13663104, HOMELIFE/DLK REAL ESTATE LTD. TRREB
 - C$239,9002 bd1 ba-- sqftSir Wilfred Laurier, Brockville, ON K6V 6Z2For Sale
 MLS ID #X13663778, HOMELIFE/DLK REAL ESTATE LTD. TRREB
 - $249,0004 bd2 ba2k sqft3069 County Route 6, Hammond, NY 13646For Sale
 MLS ID #S1641387, Darren Ashcroft, Listing by: North Star Real Estate & Prop Mgmt LLC-Carthage. NYSAMLSs
