Opportunities to own in this solidly constructed condominium are few and far between-units in "Wilno Place" at 95 Windsor Drive rarely stay on the market for long. Ideally located just minutes from the amenities of Parkedale Avenue, this fifth-floor, unit offers the carefree, low-maintenance lifestyle so many buyers are seeking.This secure-entry, northwest facing condo features 795 sq. feet of living spacing offering 2 bedrooms and 1 bathroom, with a bright, open-concept layout connecting the kitchen, dining, and living areas. Step out from the dining room onto your private west facing balcony-perfect for enjoying morning light and fresh air.Unit 502 has been freshly painted and thoughtfully updated, showcasing brand new luxury vinyl plank flooring throughout, along with modern lighting and a renovated kitchen. Solid masonry block construction ensures a quiet and peaceful living environment.The building is well-maintained and offers excellent amenities, including an elevator, secure entry with a newer fob system, mailboxes at the main entrance, a convenient main floor laundry room, and a grade-level entrance from the parking area. The property is pet-friendly and non-smoking.A dedicated parking space is included, along with ample visitor parking. Residents also enjoy access to a charming courtyard area-ideal for outdoor relaxation, gardening, or bringing your BBQ to enjoy the beautifully maintained surroundings. Public transit is conveniently located right at the front of the building.Condo fees include hot and cold water, sewer, building insurance, common area maintenance, property management, garbage removal, snow removal, grass cutting, and reserve fund contributions.This is not only an ideal option for retirees or downsizers, but also a fantastic opportunity for investors, with strong rental demand in the area. Please note: Some rooms have been virtually staged to help showcase ideas for furniture placement and room configuration.
For sale
C$199,900
95 Windsor Dr #502, Brockville, ON K6V 3H7
2beds
1baths
Apartment
Built in ----
-- sqft lot
$-- Zestimate®
C$--/sqft
C$450/mo HOA
What's special
- 66 days
- 11
- 1
Zillow last checked:
Listing updated:
Listed by:
ROYAL LEPAGE PROALLIANCE REALTY
Source: TRREB,MLS®#: X13492904 Originating MLS®#: Rideau-St. Lawrence Real Estate Board
Originating MLS®#: Rideau-St. Lawrence Real Estate BoardFacts & features
Interior
Bedrooms & bathrooms
- Bedrooms: 2
- Bathrooms: 1
Bedroom
- Level: Main
- Dimensions: 4.13 x 3.03
Bedroom
- Level: Main
- Dimensions: 2.87 x 3.93
Bathroom
- Level: Main
- Dimensions: 2.61 x 1.53
Dining room
- Level: Main
- Dimensions: 3.42 x 3.21
Foyer
- Level: Main
- Dimensions: 1.78 x 2.55
Kitchen
- Level: Main
- Dimensions: 2.55 x 2.48
Living room
- Level: Main
- Dimensions: 3.25 x 4.01
Other
- Level: Main
- Dimensions: 1.33 x 1.82
Heating
- Baseboard, Electric
Cooling
- Wall Unit(s), Window Unit(s)
Appliances
- Laundry: Coin Operated, In Building, Laundry Room, Shared
Features
- Storage
- Flooring: Carpet Free
- Basement: None
- Has fireplace: No
Interior area
- Living area range: 700-799 null
Video & virtual tour
Property
Parking
- Total spaces: 1
Accessibility
- Accessibility features: Elevator
Features
- Stories: 1
- Patio & porch: Patio
- Exterior features: Controlled Entry, Landscaped, Year Round Living, Enclosed Balcony
- Has view: Yes
- View description: City
- Waterfront features: None
Lot
- Topography: Dry,Flat
Details
- Parcel number: 448190024
Construction
Type & style
- Home type: Apartment
- Property subtype: Apartment
Materials
- Brick
- Roof: Flat,Unknown
Community & HOA
HOA
- Amenities included: Elevator, Visitor Parking
- Services included: Water Included, Common Elements Included, Building Insurance Included, Parking Included
- HOA fee: C$450 monthly
- HOA name: LCC
Location
- Region: Brockville
Financial & listing details
- Annual tax amount: C$2,275
- Date on market: 6/26/2026
Price history
Price history is unavailable.
Public tax history
Tax history is unavailable.
Climate risks
Neighborhood: K6V

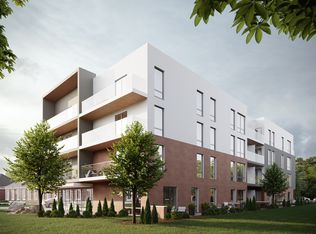
Similar homes
- C$219,9002 bd2 ba-- sqft820 Laurier Blvd #306, Brockville, ON K6V 6Z2For Sale
 MLS ID #X13663104, HOMELIFE/DLK REAL ESTATE LTD. TRREB
 - C$224,9002 bd1 ba-- sqft820 Laurier Blvd #106, Brockville, ON K6V 6Z2For Sale
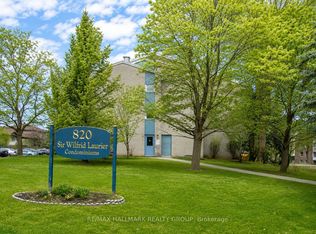 MLS ID #X13670192, RE/MAX HALLMARK REALTY GROUP. TRREB
 - C$239,9002 bd1 ba-- sqftSir Wilfred Laurier, Brockville, ON K6V 6Z2For Sale
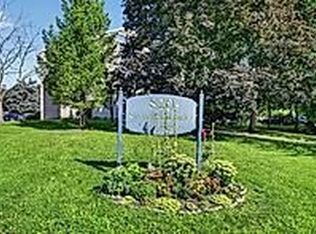 MLS ID #X13663778, HOMELIFE/DLK REAL ESTATE LTD. TRREB
 - C$255,0002 bd1 ba-- sqftThe Camelot, Brockville, ON K6V 7B3For Sale
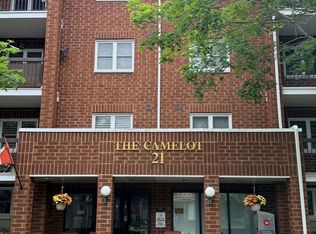 MLS ID #X13511598, MODERN BROCK GROUP REALTY. TRREB
