Welcome to an easier way to live in one of Brockville's most established lifestyle communities. This spacious 4-bedroom, 3-bath townhome, roughly 1,800 to 1,999 sq ft, offers the comfort and flexibility of a true home with the ease of low-maintenance living.Inside, a warm and welcoming main floor centers on a living room anchored by a fireplace, with an inviting kitchen and dining area made for gathering. Four bedrooms plus flexible space adapt to visiting family, hobbies, or a home office, and the finished walk-out lower level adds even more room to live.The lifestyle is the real story. Residents enjoy a heated inground pool, tennis and pickleball courts, and the Brockville Country Club's golf course and curling rink just across the road, along with walking trails and waterfront access to the St. Lawrence River for kayaking and paddling. Spend your mornings on the trails, your afternoons at the club, and your evenings relaxing by the water or by the fire.This is a home for buyers ready to simplify without downsizing their life, an active and connected Country Club lifestyle for an easier next chapter in Brockville.Book your private showing and experience how much easier your next chapter could feel.
Under contract
C$479,900
15 Country Club Pl, Brockville, ON K6V 6T7
4beds
3baths
Townhouse
Built in ----
-- sqft lot
$-- Zestimate®
C$--/sqft
C$914/mo HOA
What's special
Heated inground poolTennis and pickleball courts
- 50 days |
- 21 |
- 0 |
Zillow last checked:
Listing updated:
Listed by:
RE/MAX HALLMARK FIRST GROUP REALTY LTD. , BROKERAGE
Source: TRREB,MLS®#: X13539400 Originating MLS®#: Kingston & Area Real Estate Association
Originating MLS®#: Kingston & Area Real Estate AssociationFacts & features
Interior
Bedrooms & bathrooms
- Bedrooms: 4
- Bathrooms: 3
Primary bedroom
- Level: Second
- Dimensions: 4.3 x 3.74
Bedroom
- Level: Second
- Dimensions: 3.38 x 2.89
Bedroom
- Level: Second
- Dimensions: 3.44 x 4.08
Bathroom
- Level: Main
- Dimensions: 0 x 0
Bathroom
- Level: Second
- Dimensions: 0 x 0
Bathroom
- Level: Second
- Dimensions: 0 x 0
Den
- Level: Main
- Dimensions: 2.77 x 2.95
Dining room
- Level: Main
- Dimensions: 4.3 x 2.89
Foyer
- Level: Main
- Dimensions: 1.61 x 0.94
Kitchen
- Level: Main
- Dimensions: 3.7 x 2.46
Laundry
- Level: Lower
- Dimensions: 4.02 x 4.02
Living room
- Level: Main
- Dimensions: 4.29 x 3.71
Other
- Level: Main
- Dimensions: 2.28 x 2.43
Other
- Level: Lower
- Dimensions: 0 x 0
Recreation
- Level: Lower
- Dimensions: 6.15 x 4.57
Heating
- Forced Air, Gas
Cooling
- Central Air
Appliances
- Laundry: In Basement
Features
- Rough-In Bath
- Basement: Finished with Walk-Out,Full
- Has fireplace: Yes
- Fireplace features: Natural Gas
Interior area
- Living area range: 1800-1999 null
Video & virtual tour
Property
Parking
- Total spaces: 2
- Parking features: Garage Door Opener
- Has garage: Yes
Features
- Stories: 2
- Exterior features: Open Balcony
- Water view: Obstructive
- On waterfront: Yes
- Waterfront features: Indirect, River
- Body of water: St. Lawrence River
Lot
- Features: Waterfront, Golf, School, Wooded/Treed
- Topography: Wooded/Treed,Flat
Details
- Parcel number: 448160049
Construction
Type & style
- Home type: Townhouse
- Property subtype: Townhouse
Materials
- Brick
- Foundation: Concrete
Community & HOA
HOA
- Services included: Common Elements Included, Parking Included
- HOA fee: C$914 monthly
- HOA name: Leeds Co
Location
- Region: Brockville
Financial & listing details
- Annual tax amount: C$3,792
- Date on market: 7/8/2026
Price history
Price history is unavailable.
Public tax history
Tax history is unavailable.
Climate risks
Neighborhood: K6V
Nearby schools
GreatSchools rating
- 5/10Morristown Central SchoolGrades: PK-12Distance: 3.1 mi
- C$549,9003 bd4 ba-- sqft18 Country Club Pl, Brockville, ON K6V6T7For Sale
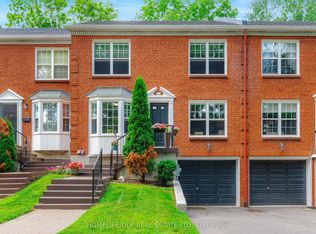
- C$850,0003 bd4 ba-- sqft25 Country Club Pl, Brockville, ON K6V6T8For Sale
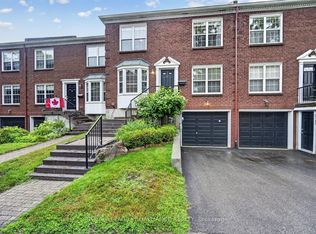
- C$525,0003 bd4 ba-- sqft39 Country Club Pl, Brockville, ON K6V6T8For Sale

- C$484,9003 bd3 ba-- sqft5 Susanna Ln, Brockville, ON K6V0A7For Sale

- C$574,9003 bd3 ba-- sqft57 Centre St #A, Brockville, ON K6V0C9For Sale
- C$599,9002 bd2 ba-- sqft63A Centre St, Brockville, ON K6V0C9For Sale
- C$559,0004 bd3 ba-- sqft382 Pearl St W, Brockville, ON K6V4E5For Sale
- C$549,0003 bd3 ba-- sqft388 Brock St, Brockville, ON K6V7A1For Sale
Similar homes
- C$549,9003 bd4 ba-- sqft18 Country Club Pl, Brockville, ON K6V 6T7For SaleMLS ID #X13608510, HOMELIFE/DLK REAL ESTATE LTD. TRREB
- C$484,9003 bd3 ba-- sqft5 Susanna Ln, Brockville, ON K6V 0A7For SaleMLS ID #X13624880, HOMELIFE/DLK REAL ESTATE LTD. TRREB
- C$525,0003 bd4 ba-- sqft39 Country Club Pl, Brockville, ON K6V 6T8For SaleMLS ID #X13079456, ROYAL LEPAGE PROALLIANCE REALTY. TRREB
- C$499,9004 bd3 ba-- sqft322 King St W, Brockville, ON K6V 3S3For Sale
 MLS ID #X13693092, MODERN BROCK GROUP REALTY. TRREB
 - C$599,9002 bd2 ba-- sqft63A Centre St, Brockville, ON K6V 0C9For SaleMLS ID #X13656846, HOMELIFE/DLK REAL ESTATE LTD. TRREB
- C$509,9004 bd2 ba-- sqft40 Aldershot Ave, Brockville, ON K6V 2P8For SaleMLS ID #X13634158, ROYAL LEPAGE PROALLIANCE REALTY. TRREB
- C$499,9005 bd3 ba-- sqft186 King St E, Brockville, ON K6V 1C3For SaleMLS ID #X13485980, HOMELIFE/DLK REAL ESTATE LTD. TRREB
- $450,0005 bd2 ba1.5k sqft47 New Rd, Hammond, NY 13646For Sale
 MLS ID #R1707961, Catherine R. Wyble, Listing by: Keller Williams Realty Greater Rochester. NYSAMLSs
 - C$599,0003 bd3 ba-- sqft4 Sherman Ln, Brockville, ON K6V 7M1For SaleMLS ID #X13641164, RE/MAX HALLMARK REALTY GROUP. TRREB
- C$360,0004 bd1 ba-- sqft59 Abbott St, Brockville, ON K6V 4A5For SaleMLS ID #X13701074, ROYAL LEPAGE PROALLIANCE REALTY. TRREB
- C$549,0003 bd3 ba-- sqft388 Brock St, Brockville, ON K6V 7A1For SaleMLS ID #X13622986, ROYAL LEPAGE PROALLIANCE REALTY. TRREB
- C$499,9004 bd2 ba-- sqft3201 Rocky Rd, Augusta, ON K6V 5T1For SaleMLS ID #X13633306, ROYAL LEPAGE PROALLIANCE REALTY. TRREB
- $469,9003 bd2 ba1.7k sqft900 Northumberland St, Morristown, NY 13664For SaleMLS ID #S1661237, Kiah Sugrue, Listing by: Lake Ontario Realty, LLC. NYSAMLSs
- C$424,9003 bd2 ba-- sqft110 Brock St, Brockville, ON K6V 4G1For SaleMLS ID #X13182114, MODERN BROCK GROUP REALTY. TRREB
- C$698,0004 bd3 ba-- sqft393 Stewart Blvd, Brockville, ON K6V 6C7For SaleMLS ID #X13496368, ROYAL LEPAGE PROALLIANCE REALTY. TRREB
- C$459,9004 bd2 ba-- sqft4574 County Road 15 Rd, Augusta, ON K6V 5T2For SaleMLS ID #X13675336, RE/MAX HALLMARK REALTY GROUP. TRREB
- C$429,9003 bd1 ba-- sqft34 Water St W, Brockville, ON K6V 3L3For SaleMLS ID #X13624380, ROYAL LEPAGE PROALLIANCE REALTY. TRREB
- C$459,9003 bd2 ba-- sqft28 2nd St, Edwardsburgh/cardinal, ON K0E 1T1For SaleMLS ID #X13710904, RE/MAX HALLMARK REALTY GROUP. TRREB
- C$364,9003 bd1 ba-- sqft4 S Franklin St, Brockville, ON K6V 5H6For SaleMLS ID #X13682594, RE/MAX HALLMARK REALTY GROUP. TRREB
- C$444,9003 bd2 ba-- sqft33 A Bartholomew St, Brockville, ON K6V 2R5For SaleMLS ID #X13416634, HOMELIFE/DLK REAL ESTATE LTD. TRREB
