At a glance, this may appear to be your average 2-storey home - but this property is anything but ordinary. This beautifully maintained circa 1975, 3-level residence offers 4 bedrooms, 3 bathrooms, & exceptional versatility to accommodate virtually any lifestyle. Whether you are searching for a spacious family home, multi-generational living, or space for a home-based business, this property delivers.Enter through the enclosed front porch and you'll immediately appreciate the gleaming hardwood floors & bright open-concept main floor offering 1,076 sq. ft. of inviting living space. The bright kitchen features ample countertops and cabinetry, seamlessly connecting the dining & living areas to create the ideal setting for entertaining while keeping everyone connected. A freestanding gas fireplace adds warmth and coziness, creating the perfect atmosphere for relaxing evenings at home. This level also includes convenient main floor laundry, a 2-piece bathroom, & inside access to the attached single-car garage.Patio doors lead to an impressive 3-level deck designed with entertaining in mind, including a covered portion that provides welcome shade on warm summer days. Step into the meticulously maintained 260-foot deep backyard oasis complete w/a hot tub, firepit, mature landscaping, & plenty of room for children, pets, or outdoor gatherings - a private retreat rarely found within town limits.The upper level features 4 oversized bedrooms & a spacious 4-piece bathroom, providing ample space for growing families. The lower level opens the door to endless possibilities, perfectly suited for an in-law suite, extended family accommodations - w/cozy gas fireplace recreation space, or a home-based business, as it has successfully operated as in the past, complete with a separate entrance. Rarely does a home offer this much flexibility, functionality, and lifestyle appeal under one roof. Ask your REALTOR for the extensive list of significant update completed throughout the years.
For sale
C$698,000
393 Stewart Blvd, Brockville, ON K6V 6C7
4beds
3baths
Single Family Residence
Built in ----
0.32 Acres Lot
$-- Zestimate®
C$--/sqft
C$-- HOA
What's special
Enclosed front porchGleaming hardwood floorsBright open-concept main floorBright kitchenAmple countertops and cabinetryFreestanding gas fireplaceMain floor laundry
- 62 days
- 10
- 0
Zillow last checked:
Listing updated:
Listed by:
ROYAL LEPAGE PROALLIANCE REALTY
Source: TRREB,MLS®#: X13496368 Originating MLS®#: Rideau-St. Lawrence Real Estate Board
Originating MLS®#: Rideau-St. Lawrence Real Estate BoardFacts & features
Interior
Bedrooms & bathrooms
- Bedrooms: 4
- Bathrooms: 3
Primary bedroom
- Level: Second
- Dimensions: 4.35 x 4.2
Bedroom
- Level: Second
- Dimensions: 4.03 x 3.12
Bedroom
- Level: Second
- Dimensions: 4.22 x 3.59
Bedroom
- Level: Second
- Dimensions: 3.54 x 3.59
Bathroom
- Level: Basement
- Dimensions: 1.45 x 2.72
Bathroom
- Level: Second
- Dimensions: 2.39 x 3.59
Bathroom
- Level: Main
- Dimensions: 1.3 x 1.63
Breakfast
- Level: Main
- Dimensions: 3.18 x 3.39
Other
- Level: Basement
- Dimensions: 4.04 x 1.81
Dining room
- Level: Main
- Dimensions: 4.72 x 3.44
Family room
- Level: Basement
- Dimensions: 6.08 x 3.34
Kitchen
- Level: Main
- Dimensions: 3.32 x 3.38
Laundry
- Level: Main
- Dimensions: 2.9 x 3.4
Living room
- Level: Main
- Dimensions: 7.6 x 4.13
Recreation
- Level: Basement
- Dimensions: 7.87 x 3.34
Utility room
- Level: Basement
- Dimensions: 2.99 x 4.07
Heating
- Forced Air, Gas
Cooling
- Central Air
Features
- In-Law Capability, Storage
- Flooring: Carpet Free
- Basement: Finished with Walk-Out
- Has fireplace: Yes
- Fireplace features: Free Standing, Living Room, Natural Gas, Recreation Room
Interior area
- Living area range: 1500-2000 null
Video & virtual tour
Property
Parking
- Total spaces: 5
- Parking features: Private, Garage Door Opener
- Has garage: Yes
Features
- Stories: 2
- Patio & porch: Deck, Patio, Enclosed
- Exterior features: Landscaped, Privacy, Year Round Living, Canopy
- Pool features: None
- Has spa: Yes
- Spa features: Hot Tub
- Has view: Yes
- View description: City
- Waterfront features: None
Lot
- Size: 0.32 Acres
- Features: Fenced Yard, Hospital, Place Of Worship, Rec./Commun.Centre, Public Transit, School Bus Route, Rectangular Lot
- Topography: Dry,Flat
Details
- Additional structures: Fence - Partial, Gazebo, Storage
- Parcel number: 441870021
Construction
Type & style
- Home type: SingleFamily
- Property subtype: Single Family Residence
Materials
- Brick, Aluminum Siding
- Foundation: Concrete Block
- Roof: Asphalt Shingle
Utilities & green energy
- Sewer: Sewer
Community & HOA
Community
- Security: Carbon Monoxide Detector(s), Security System, Smoke Detector(s)
Location
- Region: Brockville
Financial & listing details
- Annual tax amount: C$4,413
- Date on market: 6/26/2026
Price history
Price history is unavailable.
Public tax history
Tax history is unavailable.
Climate risks
Neighborhood: K6V

Similar homes
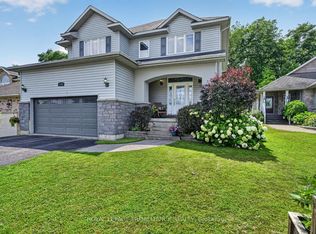
- C$749,9004 bd4 ba-- sqft1330 Cuthbertson Ave, Brockville, ON K6V 6Y1For Sale
 MLS ID #X13603786, ROYAL LEPAGE PROALLIANCE REALTY. TRREB
 - C$620,0005 bd4 ba-- sqft206 Beley St, Brockville, ON K6V 6Z8For Sale
 MLS ID #X13091868, ROYAL LEPAGE PROALLIANCE REALTY. TRREB
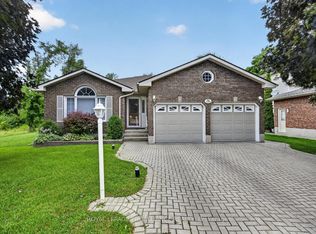
 - C$759,9995 bd3 ba-- sqft1099 Bridlewood Dr, Brockville, ON K6V 7G2For Sale
 MLS ID #X13600746, ROYAL LEPAGE PROALLIANCE REALTY. TRREB
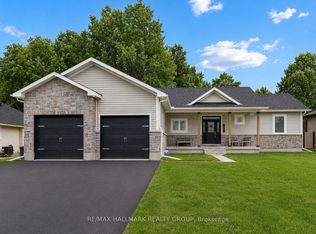
 - C$819,9004 bd2 ba-- sqft1077 Shearer Dr, Brockville, ON K6V 7K1For Sale
 MLS ID #X13412526, RE/MAX HALLMARK REALTY GROUP. TRREB
