Completely renovated from top to bottom, this exceptional 3+1 bedroom, 3 full bathroom residence offers sophisticated design, modern comfort, and thoughtfully curated living spaces throughout. The heart of the home is the stunning open-concept kitchen, showcasing beautiful white cabinetry, a spacious centre island with additional storage, and a convenient pantry-perfectly designed for both everyday living and entertaining. The kitchen flows seamlessly into the inviting living room, where a cozy gas fireplace creates a warm focal point and patio doors lead to the rear deck, extending your living space outdoors. Privately positioned at the back of the home, the primary suite provides a peaceful retreat complete with a stylish 3-piece ensuite bathroom. Two additional bedrooms and a beautifully appointed 4-piece main bathroom complete the main level. The fully finished lower level offers exceptional versatility with a spacious recreation room featuring a walk-out to the backyard and an impressive wet bar, creating the ideal setting for entertaining family and friends. A fourth bedroom and an additional 3-piece bathroom provide comfortable accommodations for guests and extended family. Blending contemporary finishes with functional design, this turnkey home delivers an elevated lifestyle in every detail.
For sale
C$569,900
1025 Aspen Dr, Brockville, ON K6V 7G2
4beds
3baths
Single Family Residence
Built in ----
9,499 Square Feet Lot
$-- Zestimate®
C$--/sqft
C$-- HOA
What's special
Sophisticated designModern comfortThoughtfully curated living spacesStunning open-concept kitchenBeautiful white cabinetryConvenient pantryCozy gas fireplace
- 90 days
- 20
- 1
Zillow last checked:
Listing updated:
Listed by:
REMAX BOARDWALK REALTY
Source: TRREB,MLS®#: X13236004 Originating MLS®#: Ottawa Real Estate Board
Originating MLS®#: Ottawa Real Estate BoardFacts & features
Interior
Bedrooms & bathrooms
- Bedrooms: 4
- Bathrooms: 3
Primary bedroom
- Level: Main
- Dimensions: 3.44 x 4.56
Bedroom 2
- Level: Main
- Dimensions: 3.52 x 3.05
Bedroom 3
- Level: Main
- Dimensions: 3.56 x 3.32
Bedroom 4
- Level: Basement
- Dimensions: 3.43 x 8.32
Bathroom
- Level: Main
- Dimensions: 2.35 x 2.3
Bathroom
- Level: Main
- Dimensions: 3.45 x 1.86
Bathroom
- Level: Basement
- Dimensions: 2.94 x 4.53
Foyer
- Level: Main
- Dimensions: 3.49 x 5.93
Kitchen
- Level: Main
- Dimensions: 5.96 x 2.92
Living room
- Level: Main
- Dimensions: 7.06 x 6.07
Recreation
- Level: Basement
- Dimensions: 9.45 x 8.83
Utility room
- Level: Basement
- Dimensions: 3.66 x 2.96
Heating
- Forced Air, Gas
Cooling
- Central Air
Appliances
- Included: Instant Hot Water
Features
- Primary Bedroom - Main Floor
- Basement: Finished
- Has fireplace: Yes
- Fireplace features: Natural Gas
Interior area
- Living area range: 1100-1500 null
Property
Parking
- Total spaces: 3
- Parking features: Garage
- Has garage: Yes
Features
- Patio & porch: Deck
- Pool features: None
Lot
- Size: 9,499 Square Feet
- Features: Greenbelt/Conservation, Rec./Commun.Centre
Details
- Parcel number: 441810523
Construction
Type & style
- Home type: SingleFamily
- Architectural style: Bungalow
- Property subtype: Single Family Residence
Materials
- Brick, Stone
- Foundation: Poured Concrete
- Roof: Asphalt Shingle
Utilities & green energy
- Sewer: Sewer
Community & HOA
Location
- Region: Brockville
Financial & listing details
- Annual tax amount: C$4,792
- Date on market: 6/3/2026
Price history
Price history is unavailable.
Public tax history
Tax history is unavailable.
Climate risks
Neighborhood: K6V
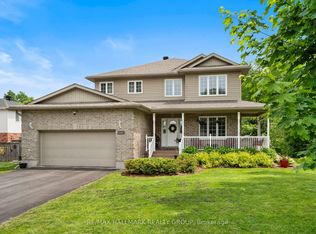


Similar homes
- C$509,9004 bd2 ba-- sqft1305 Brockmount Pl, Brockville, ON K6V 5Z6For Sale
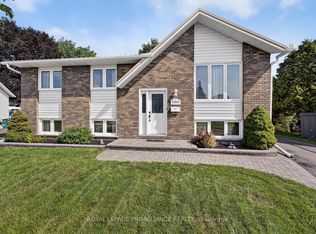 MLS ID #X13720828, ROYAL LEPAGE PROALLIANCE REALTY. TRREB
 - C$759,9995 bd3 ba-- sqft1099 Bridlewood Dr, Brockville, ON K6V 7G2For Sale
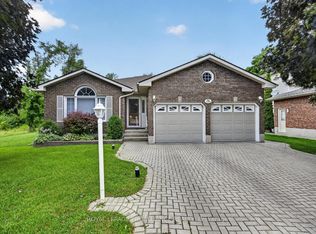 MLS ID #X13600746, ROYAL LEPAGE PROALLIANCE REALTY. TRREB
 - C$549,0003 bd3 ba-- sqft388 Brock St, Brockville, ON K6V 7A1For Sale
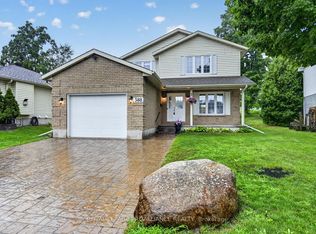 MLS ID #X13622986, ROYAL LEPAGE PROALLIANCE REALTY. TRREB
 - C$509,9004 bd2 ba-- sqft40 Aldershot Ave, Brockville, ON K6V 2P8For Sale
 MLS ID #X13634158, ROYAL LEPAGE PROALLIANCE REALTY. TRREB
