Built by the Sellers and lovingly maintained throughout, 202 Beley Street is a home that combines thoughtful design, generous living space and the everyday functionality today's families and retirees are looking for.From the moment you enter the bright and welcoming foyer, the quality of the home is evident. Gleaming hardwood flooring leads into the formal dining room, while a large entry closet provides excellent storage. From here, the home opens beautifully into the custom kitchen, featuring an impressive amount of cabinetry and expansive counter space - truly a chef's dream.The open-concept kitchen, dining nook and living room create a wonderful gathering space for everyday living and entertaining. The living room features a corner gas fireplace, while patio doors lead to the back deck - the perfect spot for summer BBQs, morning coffee or relaxing at the end of the day.The primary bedroom is a comfortable retreat, complete with a generous walk-in closet and 4-piece ensuite. Two additional well-sized bedrooms and the home's main living spaces are located on this level.The lower level significantly expands the home's living options. A massive laundry, utility and storage area provides exceptional functionality, while the inviting family room offers another comfortable gathering space with its own cozy gas fireplace. A fourth bedroom and 3-piece bathroom make this level ideal for guests, extended family or teenagers.An oversized double-car garage with direct entry adds another level of convenience and provides ample room for vehicles, recreational equipment and storage.The home is also economical to operate, with the Seller reporting average utilities of approximately $130/month for hydro and $115/month for natural gas.THe backyard offers an inviting outdoor living area for both play & entertaining. Whether you're raising a family, welcoming extended family or planning for retirement, 202 Beley Street offers the space, comfort and flexibility to grow with you.
For sale
C$624,900
202 Beley St, Brockville, ON K6V 6Z8
4beds
3baths
Single Family Residence
Built in ----
5,407 Square Feet Lot
$-- Zestimate®
C$--/sqft
C$-- HOA
What's special
Bright and welcoming foyerGleaming hardwood flooringFormal dining roomCustom kitchenImpressive amount of cabinetryExpansive counter spaceTwo additional well-sized bedrooms
- 11 hours |
- 4 |
- 0 |
Zillow last checked:
Listing updated:
Listed by:
ROYAL LEPAGE PROALLIANCE REALTY
Source: TRREB,MLS®#: X13694420 Originating MLS®#: Rideau-St. Lawrence Real Estate Board
Originating MLS®#: Rideau-St. Lawrence Real Estate BoardFacts & features
Interior
Bedrooms & bathrooms
- Bedrooms: 4
- Bathrooms: 3
Primary bedroom
- Level: Main
- Dimensions: 3.58 x 4.45
Bedroom
- Level: Main
- Dimensions: 3.58 x 2.9
Bedroom
- Level: Main
- Dimensions: 2.41 x 3.07
Bedroom
- Level: Basement
- Dimensions: 3.25 x 4.71
Bathroom
- Level: Main
- Dimensions: 1.59 x 2.24
Bathroom
- Level: Basement
- Dimensions: 2.65 x 2.13
Bathroom
- Level: Main
- Dimensions: 1.93 x 2.45
Breakfast
- Level: Main
- Dimensions: 2.58 x 3.45
Dining room
- Level: Main
- Dimensions: 3.83 x 4.02
Family room
- Level: Basement
- Dimensions: 7.21 x 6.99
Foyer
- Level: Main
- Dimensions: 2.14 x 3.69
Kitchen
- Level: Main
- Dimensions: 2.58 x 3.94
Laundry
- Level: Basement
- Dimensions: 3.83 x 3.91
Living room
- Level: Main
- Dimensions: 3.44 x 7.4
Heating
- Forced Air, Gas
Cooling
- Central Air
Appliances
- Included: Water Heater Owned
Features
- Floor Drain, Guest Accommodations, Primary Bedroom - Main Floor, Storage, Suspended Ceilings, Workbench
- Basement: Full,Partially Finished
- Has fireplace: Yes
- Fireplace features: Family Room, Free Standing, Natural Gas, Insert
Interior area
- Living area range: 1500-2000 null
Video & virtual tour
Property
Parking
- Total spaces: 4
- Parking features: Private Double, Garage Door Opener
- Has garage: Yes
Features
- Patio & porch: Deck
- Exterior features: Landscaped, Year Round Living
- Pool features: None
- Has view: Yes
- View description: City
Lot
- Size: 5,407 Square Feet
- Features: Hospital, Library, Park, Place Of Worship, Public Transit, School Bus Route
- Topography: Dry,Flat,Level
Details
- Additional structures: Garden Shed
- Parcel number: 441820238
Construction
Type & style
- Home type: SingleFamily
- Architectural style: Bungalow
- Property subtype: Single Family Residence
Materials
- Brick
- Foundation: Concrete
- Roof: Asphalt Shingle
Details
- Builder name: Michael Veenstra
Utilities & green energy
- Sewer: Sewer
Community & HOA
Community
- Security: Carbon Monoxide Detector(s), Smoke Detector(s)
Location
- Region: Brockville
Financial & listing details
- Tax assessed value: C$293,000
- Annual tax amount: C$5,266
- Date on market: 8/20/2026
Price history
Price history is unavailable.
Public tax history
Tax history is unavailable.
Climate risks
Neighborhood: K6V
Nearby schools
GreatSchools rating
- 5/10Morristown Central SchoolGrades: PK-12Distance: 4 mi
- C$620,0005 bd4 ba-- sqft206 Beley St, Brockville, ON K6V6Z8For Sale

- C$449,9004 bd2 ba-- sqft1610 Kensington Pkwy, Brockville, ON K6V6J2For Sale

- C$779,9003 bd4 ba-- sqft1000 Crestwood Dr, Brockville, ON K6V7N1For Sale

- C$819,9004 bd2 ba-- sqft1077 Shearer Dr, Brockville, ON K6V7K1For Sale
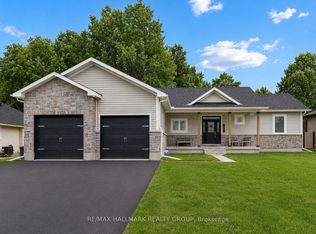
- C$775,0004 bd3 ba-- sqft1014 Crestwood Dr, Brockville, ON K6V7N1For Sale
- C$434,9003 bd1 ba-- sqft676 Laurier Blvd, Brockville, ON K6V5X8For Sale
- C$139,9002 bd1 ba-- sqft815 Kyle Ct #105, Brockville, ON K6V6J7For Sale
- C$1,4501 bd1 ba-- sqft1375 Kensington Pkwy #708304, Brockville, ON K6V6L5For Rent
Similar homes
- C$620,0005 bd4 ba-- sqft206 Beley St, Brockville, ON K6V 6Z8For SaleMLS ID #X13091868, ROYAL LEPAGE PROALLIANCE REALTY. TRREB
- C$449,9004 bd2 ba-- sqft1610 Kensington Pkwy, Brockville, ON K6V 6J2For SaleMLS ID #X13689312, MODERN BROCK GROUP REALTY. TRREB
- C$499,9004 bd3 ba-- sqft322 King St W, Brockville, ON K6V 3S3For Sale
 MLS ID #X13693092, MODERN BROCK GROUP REALTY. TRREB
 - C$698,0004 bd3 ba-- sqft393 Stewart Blvd, Brockville, ON K6V 6C7For Sale
 MLS ID #X13496368, ROYAL LEPAGE PROALLIANCE REALTY. TRREB
 - C$575,0006 bd3 ba-- sqft1311 Cuthbertson Ave, Brockville, ON K6V 6Y2For SaleMLS ID #X13531504, MCCAFFREY REALTY INC., BROKERAGE. TRREB
- C$859,9004 bd3 ba-- sqft1021 Kingswood St, Brockville, ON K6V 7G1For SaleMLS ID #X13674126, RE/MAX HALLMARK REALTY GROUP. TRREB
- C$749,9004 bd4 ba-- sqft1330 Cuthbertson Ave, Brockville, ON K6V 6Y1For SaleMLS ID #X13603786, ROYAL LEPAGE PROALLIANCE REALTY. TRREB
- C$374,9002 bd1 ba-- sqft70 Victoria Rd, Brockville, ON K6V 5T4For SaleMLS ID #X13690988, MODERN BROCK GROUP REALTY. TRREB
- C$775,0004 bd3 ba-- sqft1014 Crestwood Dr, Brockville, ON K6V 7N1For SaleMLS ID #X13148948, ROYAL LEPAGE PROALLIANCE REALTY. TRREB
- C$509,9004 bd2 ba-- sqft40 Aldershot Ave, Brockville, ON K6V 2P8For SaleMLS ID #X13634158, ROYAL LEPAGE PROALLIANCE REALTY. TRREB
- C$559,0004 bd3 ba-- sqft382 Pearl St W, Brockville, ON K6V 4E5For SaleMLS ID #X13174920, MODERN BROCK GROUP REALTY. TRREB
- C$599,9004 bd2 ba-- sqft254 King St E, Brockville, ON K6V 1C7For SaleMLS ID #X13156036, MODERN BROCK GROUP REALTY. TRREB
- C$819,9004 bd2 ba-- sqft1077 Shearer Dr, Brockville, ON K6V 7K1For SaleMLS ID #X13412526, RE/MAX HALLMARK REALTY GROUP. TRREB
- C$609,9002 bd1 ba-- sqft10835 Jellyby Rd, Elizabethtown Kitley, ON K0G 1R0For SaleMLS ID #X13686012, HOMELIFE/DLK REAL ESTATE LTD. TRREB
- C$364,9003 bd1 ba-- sqft4 S Franklin St, Brockville, ON K6V 5H6For SaleMLS ID #X13682594, RE/MAX HALLMARK REALTY GROUP. TRREB
- C$759,9995 bd3 ba-- sqft1099 Bridlewood Dr, Brockville, ON K6V 7G2For SaleMLS ID #X13600746, ROYAL LEPAGE PROALLIANCE REALTY. TRREB
- C$650,0004 bd3 ba-- sqft17/19 Ormond St, Brockville, ON K6V 2K2For SaleMLS ID #X13549398, MODERN BROCK GROUP REALTY. TRREB
- $635,0002 bd2 ba1.1k sqft111 Blind Bay Rd, Hammond, NY 13646For Sale
 MLS ID #S1706344, Cathy F Garlock, Listing by: Garlock Realty. NYSAMLSs
 - C$549,0003 bd3 ba-- sqft388 Brock St, Brockville, ON K6V 7A1For SaleMLS ID #X13622986, ROYAL LEPAGE PROALLIANCE REALTY. TRREB
- C$779,9003 bd4 ba-- sqft1000 Crestwood Dr, Brockville, ON K6V 7N1For SaleMLS ID #X13154100, MODERN BROCK GROUP REALTY. TRREB
