If you're looking for a peaceful, tranquil property only minutes from town with 100 acres to play with than look no further. Welcome to 10835 Jellyby Rd. Built in the late 1800s, this 2 bedroom, 1 bath, 1.5 storey home is perfect for those looking to get away from it all and put their dreams into motion. Situated on a paved road, the main level boasts a traditional eat-in country kitchen, a large living room that could be doubled up as a dining room and a seperate family room. Upstairs you'll find two decent sized bedrooms and full 4 pc bath. There are plenty of outbuildings, perfect for the hobbyist and the 100+ acres is a mix of cleared fields, bush with Mud Creek running through the south of the property. With a metal roof and propane furnace, gorgeous gardens and a mix of fruit trees, this property is a hidden gem. Come check out 10835 Jellyby Rd before it I gone.
Under contract
C$588,000
10835 Jellyby Rd, Elizabethtown Kitley, ON K0G 1R0
2beds
1baths
Farm
Built in ----
108.28 Acres Lot
$-- Zestimate®
C$--/sqft
C$-- HOA
What's special
Traditional eat-in country kitchenTwo decent sized bedroomsPlenty of outbuildingsMetal roofPropane furnaceGorgeous gardensMix of fruit trees
- 55 days
- 21
- 0
Zillow last checked:
Listing updated:
Listed by:
HOMELIFE/DLK REAL ESTATE LTD
Source: TRREB,MLS®#: X13686012 Originating MLS®#: Rideau-St. Lawrence Real Estate Board
Originating MLS®#: Rideau-St. Lawrence Real Estate BoardFacts & features
Interior
Bedrooms & bathrooms
- Bedrooms: 2
- Bathrooms: 1
Primary bedroom
- Level: Second
- Dimensions: 3.92 x 6.86
Bedroom
- Level: Second
- Dimensions: 3.05 x 3.77
Other
- Level: Second
- Dimensions: 2.05 x 2.98
Dining room
- Level: Main
- Dimensions: 2.86 x 2.96
Family room
- Level: Main
- Dimensions: 5.32 x 4.61
Foyer
- Level: Main
- Dimensions: 4.81 x 3.61
Kitchen
- Level: Main
- Dimensions: 2.88 x 4.23
Living room
- Level: Main
- Dimensions: 4.11 x 7.22
Other
- Level: Main
- Dimensions: 4.9 x 3.17
Heating
- Forced Air, Propane
Cooling
- None
Features
- None
- Basement: Unfinished
- Has fireplace: Yes
Interior area
- Living area range: 1100-1500 null
Property
Parking
- Total spaces: 10
Features
- Stories: 1.5
- Pool features: None
- Waterfront features: None
Lot
- Size: 108.28 Acres
Details
- Parcel number: 441470089
Construction
Type & style
- Home type: SingleFamily
- Property subtype: Farm
Materials
- Vinyl Siding
- Foundation: Stone
- Roof: Metal
Utilities & green energy
- Sewer: Septic
Community & HOA
Location
- Region: Elizabethtown Kitley
Financial & listing details
- Annual tax amount: C$2,238
- Date on market: 8/18/2026
Price history
Price history is unavailable.
Public tax history
Tax history is unavailable.
Climate risks
Neighborhood: K0G
- C$499,9001 bd1 ba-- sqft10827 Jellyby Rd, Elizabethtown Kitley, ON K0G1R0For Sale

- C$349,0002 bd1 ba-- sqft11836 Rocksprings Rd, Elizabethtown Kitley, ON K0G1R0For Sale

- C$609,0004 bd2 ba-- sqft9137 County Road 6 Rd, Augusta, ON K0G1R0For Sale
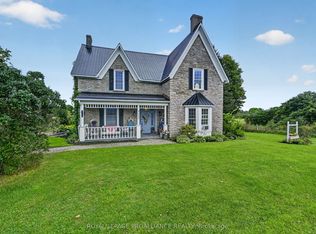
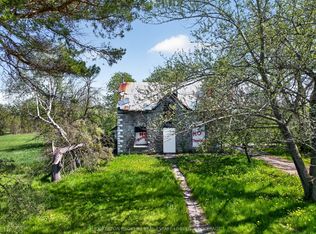
- C$269,8034 bd-- ba-- sqft10655 Jellyby Rd, Elizabethtown Kitley, ON K0G1R0For Sale
Similar homes
- C$609,0004 bd2 ba-- sqft9137 County Road 6 Rd, Augusta, ON K0G 1R0For SaleMLS ID #X13737136, ROYAL LEPAGE PROALLIANCE REALTY. TRREB
- C$624,9004 bd3 ba-- sqft10250 County Road 15 Rd, Augusta, ON K0G 1R0For Sale
 MLS ID #X13705180, ROYAL LEPAGE PROALLIANCE REALTY. TRREB
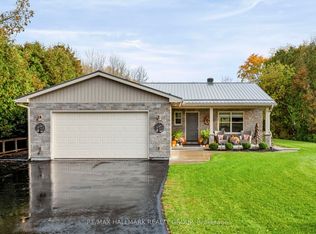
 - C$799,9003 bd2 ba-- sqft9167 Branch Rd, Augusta, ON K0G 1R0For Sale
 MLS ID #X13876664, RE/MAX HALLMARK REALTY GROUP. TRREB
 - C$565,0003 bd2 ba-- sqft5898 County Road 6 Rd, Elizabethtown Kitley, ON K6V 5T5For Sale
 MLS ID #X13563192, ROYAL LEPAGE PROALLIANCE REALTY. TRREB
