98 acres of opportunity for the buyer with vision. This is not a turnkey farm or polished country estate-it is a rare opportunity to build something from the ground up. The property is being sold strictly AS-IS, including an older approximately 1,819.10 sq ft log cabin that requires work and updating. The cabin should be viewed as an existing improvement rather than the primary value of the property. Rural infrastructure is already in place with 200-amp electrical service, drilled well and septic, as well as Bell Fibre high-speed internet. The land is a mix of scrub, woodland and open areas, including approximately 25 acres that were previously used as hayfield. With thoughtful clearing, there may be potential to create approximately 40-45 acres suitable for hay, pasture, gardens or small-scale crops. The land has reportedly never been treated with pesticides, offering an interesting starting point for organic or low-input farming. An approximately 864 sq ft Quonset hut, formerly an artist studio, provides a great starting point for a workshop, farm shop, storage or creative workspace. Imagine an organic farm, market garden, homestead, farming cooperative or other creative rural enterprise. Approximately 20 minutes to Brockville and about an hour to Ottawa. For the buyer prepared to clear, cultivate, renovate and create, this is a substantial rural canvas with meaningful infrastructure already in place.
Under contract
C$499,900
10827 Jellyby Rd, Elizabethtown Kitley, ON K0G 1R0
1beds
1baths
Single Family Residence
Built in ----
104.74 Acres Lot
$-- Zestimate®
C$--/sqft
C$-- HOA
What's special
- 54 days
- 24
- 4
Zillow last checked:
Listing updated:
Listed by:
REAL BROKER ONTARIO LTD.
Source: TRREB,MLS®#: X13691800 Originating MLS®#: Ottawa Real Estate Board
Originating MLS®#: Ottawa Real Estate BoardFacts & features
Interior
Bedrooms & bathrooms
- Bedrooms: 1
- Bathrooms: 1
Primary bedroom
- Level: Second
- Dimensions: 5.3 x 5.7
Bathroom
- Level: Second
- Dimensions: 3.5 x 5.8
Den
- Level: Second
- Dimensions: 5.2 x 6.9
Foyer
- Level: Main
- Dimensions: 4.5 x 2.4
Kitchen
- Level: Main
- Dimensions: 4.4 x 5.8
Laundry
- Level: Main
- Dimensions: 3.2 x 0.9
Living room
- Level: Main
- Dimensions: 5.2 x 6.9
Office
- Level: Second
- Dimensions: 2.3 x 2.9
Office
- Level: Main
- Dimensions: 3.2 x 2.2
Sunroom
- Level: Main
- Dimensions: 2.3 x 5.7
Heating
- Baseboard, Electric
Cooling
- None
Features
- Flooring: Carpet Free
- Basement: Crawl Space
- Has fireplace: Yes
- Fireplace features: Propane, Wood Burning
Interior area
- Living area range: 1500-2000 null
Video & virtual tour
Property
Parking
- Total spaces: 10
- Parking features: Front Yard Parking
Accessibility
- Accessibility features: None
Features
- Stories: 2
- Exterior features: Privacy
- Pool features: None
- Has view: Yes
- View description: Trees/Woods, Forest
Lot
- Size: 104.74 Acres
- Features: Wooded/Treed, Irregular Lot
Details
- Additional structures: Shed, Storage
- Parcel number: 441470088
Construction
Type & style
- Home type: SingleFamily
- Property subtype: Single Family Residence
Materials
- Wood
- Foundation: Concrete
- Roof: Cedar
Utilities & green energy
- Sewer: Septic
- Water: Drilled Well
Community & HOA
Location
- Region: Elizabethtown Kitley
Financial & listing details
- Annual tax amount: C$2,543
- Date on market: 8/19/2026
Price history
Price history is unavailable.
Public tax history
Tax history is unavailable.
Climate risks
Neighborhood: K0G
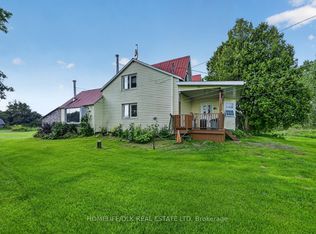
- C$588,0002 bd1 ba-- sqft10835 Jellyby Rd, Elizabethtown Kitley, ON K0G1R0For Sale
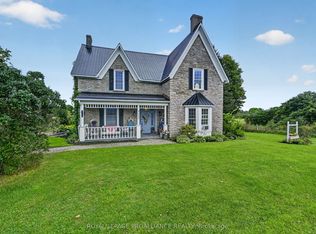
- C$349,0002 bd1 ba-- sqft11836 Rocksprings Rd, Elizabethtown Kitley, ON K0G1R0For Sale

- C$609,0004 bd2 ba-- sqft9137 County Road 6 Rd, Augusta, ON K0G1R0For Sale
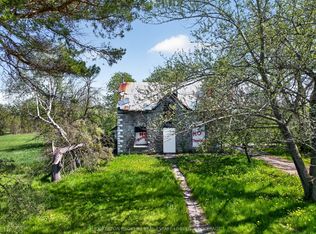
- C$269,8034 bd-- ba-- sqft10655 Jellyby Rd, Elizabethtown Kitley, ON K0G1R0For Sale
Similar homes
- C$609,0004 bd2 ba-- sqft9137 County Road 6 Rd, Augusta, ON K0G 1R0For SaleMLS ID #X13737136, ROYAL LEPAGE PROALLIANCE REALTY. TRREB
- C$624,9004 bd3 ba-- sqft10250 County Road 15 Rd, Augusta, ON K0G 1R0For Sale
 MLS ID #X13705180, ROYAL LEPAGE PROALLIANCE REALTY. TRREB
 - C$349,0002 bd1 ba-- sqft11836 Rocksprings Rd, Elizabethtown Kitley, ON K0G 1R0For SaleMLS ID #X13632234, ROYAL LEPAGE PROALLIANCE REALTY. TRREB
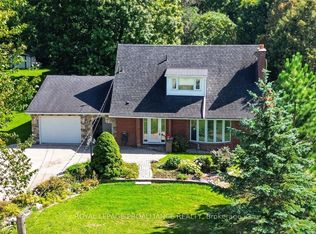
- C$499,0002 bd2 ba-- sqft3449 County Road 27 Rd, Elizabethtown Kitley, ON K0E 1M0For Sale
 MLS ID #X13800404, ROYAL LEPAGE PROALLIANCE REALTY. TRREB
 - $448,0003 bd2 ba1.7k sqft900 N Umberland St, Morristown, NY 13664For Sale
 MLS ID #S1711721, Michael Tufo, Listing by: 12 North Realty. NYSAMLSs
