A true slice of Canadiana, this 3-bedroom log and board-and-batten home on 2.47 acres features a wrap-around sheltered porch. The log home is circa mid-1800s and showcases exposed interior log walls, rustic ceiling beams, and custom window trim. The kitchen prep area overlooks the backyard and offers ample cupboard and counter space. Adjacent to the kitchen, the dining room comfortably accommodates a harvest table and a sideboard or hutch. The front living room includes patio door access to the side deck. The large primary bedroom features three bright windows and a corner built-in seat. Upstairs, you will also find two additional bedrooms, each with a closet, and a spacious main bath with room for custom shelving or storage. The main floor conveniently combines a 2-piece bath and laundry room. Additional features include forced-air propane heating, fresh paint throughout, and move-in readiness. The L-shaped property has an open front yard with a recently graveled parking area. The land extends south past the backyard, accented by established gardens and a private wooded section to explore. Some photos are virtually staged.
For sale
C$449,900
544 Craig Rd, North Grenville, ON K0G 1S0
3beds
2baths
Single Family Residence
Built in ----
2 Square Feet Lot
$-- Zestimate®
C$--/sqft
C$-- HOA
What's special
Wrap-around sheltered porchExposed interior log wallsRustic ceiling beamsCustom window trimSpacious main bathForced-air propane heatingFresh paint throughout
- 4 days
- 14
- 0
Zillow last checked:
Listing updated:
Listed by:
COLDWELL BANKER COBURN REALTY
Source: TRREB,MLS®#: X13855758 Originating MLS®#: Ottawa Real Estate Board
Originating MLS®#: Ottawa Real Estate BoardFacts & features
Interior
Bedrooms & bathrooms
- Bedrooms: 3
- Bathrooms: 2
Primary bedroom
- Level: Second
- Dimensions: 4.5 x 4.29
Bedroom
- Level: Second
- Dimensions: 2.54 x 2.31
Bedroom
- Level: Second
- Dimensions: 5.56 x 3.28
Bathroom
- Level: Second
- Dimensions: 3.58 x 2.92
Bathroom
- Level: Main
- Dimensions: 2.06 x 1.91
Other
- Level: Second
Dining room
- Level: Main
- Dimensions: 3.53 x 3.02
Foyer
- Level: Main
- Dimensions: 3.48 x 31.7
Kitchen
- Level: Main
- Dimensions: 3.51 x 3.02
Laundry
- Level: Main
- Dimensions: 2.01 x 0.97
Living room
- Level: Main
- Dimensions: 5.31 x 4.5
Heating
- Forced Air, Propane
Cooling
- None
Appliances
- Included: Water Heater Owned
Features
- Basement: Crawl Space
- Has fireplace: No
Interior area
- Living area range: 1100-1500 null
Property
Parking
- Total spaces: 6
- Parking features: Private, Front Yard Parking
Features
- Stories: 1.5
- Patio & porch: Deck, Porch
- Exterior features: Landscaped
- Pool features: None
- Has view: Yes
- View description: Trees/Woods, Garden
Lot
- Size: 2 Square Feet
- Features: School Bus Route, Wooded/Treed, Irregular Lot
Details
- Parcel number: 681120498
- Other equipment: Sump Pump
Construction
Type & style
- Home type: SingleFamily
- Property subtype: Single Family Residence
Materials
- Log, Board & Batten
- Foundation: Stone
- Roof: Asphalt Shingle
Utilities & green energy
- Sewer: Septic
Community & HOA
Location
- Region: North Grenville
Financial & listing details
- Annual tax amount: C$2,931
- Date on market: 10/2/2026
Price history
Price history is unavailable.
Public tax history
Tax history is unavailable.
Climate risks
Neighborhood: K0G
- C$1,075,0004 bd3 ba-- sqft373 Craig Rd, North Grenville, ON K0G1S0For Sale

- C$365,0004 bd2 ba-- sqft365 Scotch Line Rd W, North Grenville, ON K0G1N0For Sale
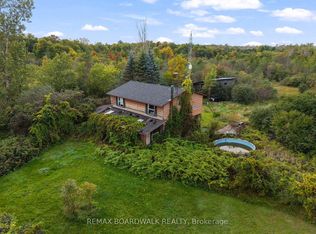
- C$119,9000.97 acres394 Scotch Line Rd W, North Grenville, ON K0G1N0Lot/Land
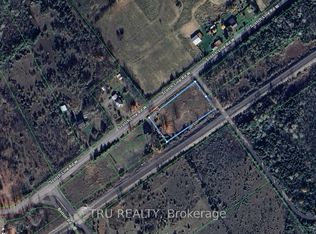
- C$169,9002 sqft412 Scotch Line Rd W, North Grenville, ON K0G1N0Lot/Land

Similar homes
- C$560,0003 bd2 ba-- sqft1145 Craig Rd, North Grenville, ON K0G 1S0For Sale
 MLS ID #X13785738, COLDWELL BANKER COBURN REALTY. TRREB
 - C$489,9003 bd1 ba-- sqft24 Reuben Cres, North Grenville, ON K0G 1J0For Sale
 MLS ID #X13857824, RE/MAX HALLMARK REALTY GROUP. TRREB
 - C$614,9004 bd3 ba-- sqft952 County Road 18 Rd, North Grenville, ON K0G 1S0For Sale
 MLS ID #X13229370, REMAX BOARDWALK REALTY. TRREB
 - C$469,9003 bd2 ba-- sqft208 Oxford St E, North Grenville, ON K0G 1J0For Sale
 MLS ID #X13769562, REMAX BOARDWALK REALTY. TRREB
