PLEASE DON'T BUY THIS AS YOUR FIRST HOME... Unless you're okay skipping the renovation years. Still picturing your first home as something with orange countertops, mystery basement carpet and a renovation list longer than your mortgage application? 227 Roberta Crescent in Prescott has other plans. Built in 2021, this modern semi-detached home gives first-time buyers the chance to start with the features people often spend years working toward. You get 2+1 bedrooms. Three full bathrooms. A finished lower level. Open-concept living. Vaulted ceiling. Skylight. Second-floor laundry. A flexible loft/den. A metal roof. And a park right on Roberta Crescent. Translation? Your Saturday mornings can involve coffee by the St. Lawrence instead of discovering what the previous owner hid behind the drywall. And when you want to get outside, Prescott offers waterfront trails, parks, recreation, a beach, pool, splash pad and access to the Great Lakes Waterfront Trail. Your first home can actually be the home you're excited to come home to. Book your private showing and see what first-time homeownership could look like.
For sale
C$409,000
227 Roberta Cres, Prescott, ON K0E 1T0
3beds
3baths
Single Family Residence
Built in ----
2,400 Square Feet Lot
$-- Zestimate®
C$--/sqft
C$-- HOA
What's special
Finished lower levelOpen-concept livingVaulted ceilingSecond-floor laundryMetal roof
- 50 days
- 13
- 0
Zillow last checked:
Listing updated:
Listed by:
ROYAL LEPAGE TEAM REALTY
Source: TRREB,MLS®#: X13849582 Originating MLS®#: Ottawa Real Estate Board
Facts & features
Interior
Bedrooms & bathrooms
- Bedrooms: 3
- Bathrooms: 3
Primary bedroom
- Level: Second
- Dimensions: 3.81 x 3.58
Bedroom
- Level: Main
- Dimensions: 3.14 x 4.16
Bedroom
- Level: Lower
- Dimensions: 3.65 x 4.54
Bathroom
- Level: Lower
- Dimensions: 1.8 x 2.33
Bathroom
- Level: Main
- Dimensions: 1.47 x 2.94
Bathroom
- Level: Second
- Dimensions: 1.65 x 2.79
Den
- Level: Second
- Dimensions: 3.83 x 4.9
Family room
- Level: Lower
- Dimensions: 5.89 x 4.54
Foyer
- Level: Main
- Dimensions: 3.04 x 1.21
Kitchen
- Level: Main
- Dimensions: 2.13 x 3.07
Laundry
- Level: Second
- Dimensions: 1.77 x 1.9
Living room
- Level: Main
- Dimensions: 7.08 x 3.88
Heating
- Forced Air, Gas
Cooling
- Central Air
Appliances
- Included: Water Heater Owned
Features
- Basement: Full,Finished
- Has fireplace: No
Interior area
- Living area range: 1100-1500 null
Property
Parking
- Total spaces: 2
- Parking features: Private
Features
- Stories: 2
- Pool features: None
- Waterfront features: None
- Frontage length: 7.62
Lot
- Size: 2,400 Square Feet
- Features: Park, School Bus Route
- Topography: Level
Details
- Additional structures: Garden Shed
- Parcel number: 681640173
- Other equipment: Air Exchanger
Construction
Type & style
- Home type: SingleFamily
- Property subtype: Single Family Residence
Materials
- Vinyl Siding, Other
- Foundation: Concrete
- Roof: Metal
Utilities & green energy
- Sewer: Sewer
Community & HOA
Location
- Region: Prescott
Financial & listing details
- Annual tax amount: C$4,094
- Date on market: 10/1/2026
Price history
Price history is unavailable.
Public tax history
Tax history is unavailable.
Climate risks
Neighborhood: K0E


Similar homes
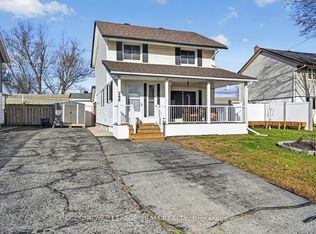
- C$485,0002 bd1 ba-- sqft765 Duke St, Prescott, ON K0E 1T0For Sale
 MLS ID #X14182660, ROYAL LEPAGE PROALLIANCE REALTY. TRREB
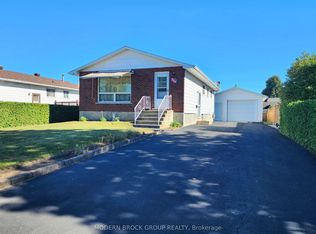
- C$365,0003 bd2 ba-- sqft297 Park St E, Prescott, ON K0E 1T0For Sale
 MLS ID #X13051622, RE/MAX ABSOLUTE WALKER REALTY. TRREB
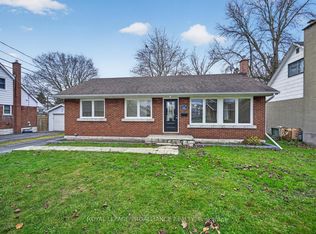
- C$499,9004 bd2 ba-- sqft326 McAuley Rd, Prescott, ON K0E 1T0For Sale
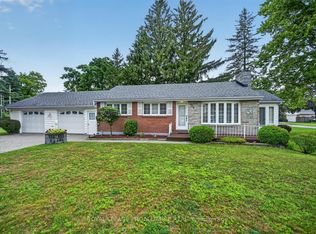 MLS ID #X14121026, ROYAL LEPAGE PROALLIANCE REALTY. TRREB
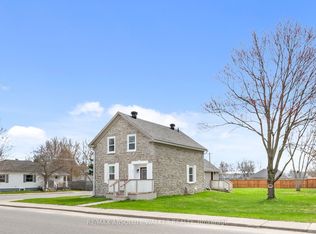
- C$298,0003 bd2 ba-- sqft402 Linda St, Prescott, ON K0E 1T0For Sale
 MLS ID #X14161644, ROYAL LEPAGE PROALLIANCE REALTY. TRREB
