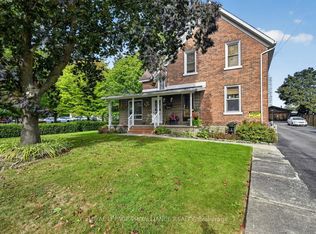
Beautifully maintained and thoughtfully updated, this inviting family home blends timeless character with modern comfort. Ideally situated within walking distance of the St. Lawrence River, the beach and downtown amenities, it offers a wonderful combination of location, charm and lifestyle.Inside, gleaming hardwood floors, elegant crown moulding and original architectural details create a warm and welcoming atmosphere. The beautifully appointed upstairs bathroom offers a touch of luxury, featuring a double vanity, soaker tub, spacious shower, electric fireplace and television.Step outside to discover your own private retreat. The deep, beautifully landscaped lot features a storage shed and a comfortable sitting area conveniently accessed from the family room. The charming front porch is the perfect place to unwind on a summer evening.Lovingly cared for and tastefully updated with respect for its original character, this exceptional home is ready for its next family to make lasting memories.A wonderful place to call home, just steps from everything that makes riverside living so special!Flooring: Hardwood and other (see remarks).
For sale
C$499,900
240 Dibble St W, Prescott, ON K0E 1T0
3beds
2baths
Single Family Residence
Built in ----
5,510 Square Feet Lot
$-- Zestimate®
C$--/sqft
C$-- HOA
What's special
Gleaming hardwood floorsElegant crown mouldingOriginal architectural detailsBeautifully appointed upstairs bathroomDouble vanitySoaker tubSpacious shower
- 2 days
- 6
- 2
Zillow last checked:
Listing updated:
Listed by:
ROYAL LEPAGE TEAM REALTY
Source: TRREB,MLS®#: X14099654 Originating MLS®#: Ottawa Real Estate Board
Facts & features
Interior
Bedrooms & bathrooms
- Bedrooms: 3
- Bathrooms: 2
Primary bedroom
- Level: Second
- Dimensions: 5.41 x 3.89
Bedroom 2
- Level: Second
- Dimensions: 4.57 x 3.51
Bedroom 3
- Level: Second
- Dimensions: 4.39 x 4.01
Bathroom
- Level: Second
- Dimensions: 4.37 x 3.58
Bathroom
- Level: Main
- Dimensions: 2.31 x 1.3
Dining room
- Level: Main
- Dimensions: 5.46 x 4.42
Family room
- Level: Main
- Dimensions: 5.41 x 3.76
Foyer
- Level: Main
- Dimensions: 5.82 x 2.31
Kitchen
- Level: Main
- Dimensions: 4.29 x 4.14
Laundry
- Level: Second
- Dimensions: 2.36 x 1.55
Living room
- Level: Main
- Dimensions: 4.52 x 4.42
Office
- Level: Second
- Dimensions: 2.72 x 2.36
Utility room
- Level: Basement
- Dimensions: 11.48 x 6.81
Heating
- Forced Air, Gas
Cooling
- None
Features
- Other
- Basement: Unfinished
- Has fireplace: Yes
Interior area
- Living area range: 2000-2500 null
Video & virtual tour
Property
Parking
- Total spaces: 3
- Parking features: Garage
- Has garage: Yes
Features
- Stories: 2
- Patio & porch: Deck
- Pool features: None
- Waterfront features: None
Lot
- Size: 5,510 Square Feet
- Features: Rectangular Lot
Details
- Additional structures: Garden Shed
- Parcel number: 681590135
Construction
Type & style
- Home type: SingleFamily
- Property subtype: Single Family Residence
Materials
- Aluminum Siding, Vinyl Siding
- Foundation: Stone
- Roof: Asphalt Shingle
Utilities & green energy
- Sewer: Sewer
Community & HOA
Location
- Region: Prescott
Financial & listing details
- Annual tax amount: C$3,158
- Date on market: 10/20/2026
Price history
Price history is unavailable.
Public tax history
Tax history is unavailable.
Climate risks
Neighborhood: K0E
Similar homes
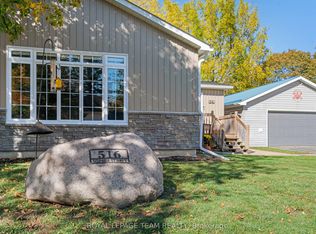
- C$449,9002 bd2 ba-- sqft516 Sophia St, Prescott, ON K0E 1T0For Sale
 MLS ID #X14103410, ROYAL LEPAGE TEAM REALTY. TRREB
- C$499,9004 bd3 ba-- sqft404 Henry St W, Prescott, ON K0E 1T0For Sale
 MLS ID #X13817472, RE/MAX HALLMARK REALTY GROUP. TRREB
- C$495,0004 bd2 ba-- sqft716 King St W, Prescott, ON K0E 1T0For Sale
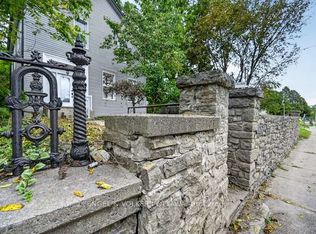 MLS ID #X13854498, ENGEL & VOLKERS OTTAWA. TRREB
- C$437,0004 bd2 ba-- sqft529 Dibble St W, Prescott, ON K0E 1T0For Sale
 MLS ID #X13784588, ROYAL LEPAGE PROALLIANCE REALTY. TRREB
