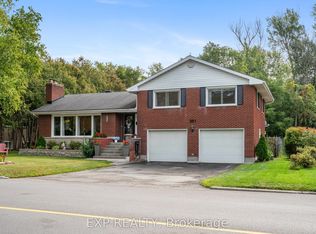
Welcome to 326 McAuley Road! Offered for the first time in 55 years, this lovingly maintained circa 1956 home is ready to welcome its next family. Situated on a desirable corner lot, this spacious home offers 3+1 bedrooms, 2 bathrooms, an attached double car garage, & a stunning four-season sunroom that truly sets it apart.Step inside and you'll immediately be impressed by the gleaming hardwood floors, beautifully preserved & and testament to the pride of ownership throughout the years. The bright kitchen features Corian countertops, ample cabinetry, and plenty of workspace, while the open-concept living and dining rooms provide the perfect setting for everyday living & entertaining.Just off the dining room, you'll discover the heart of the home-a beautiful four-season sunroom surrounded by windows that fill the space with natural light. Complete with a cozy gas stove, it's the perfect place to enjoy your morning coffee, unwind with a book, or gather with family and friends year-round.The fully finished lower level offers exceptional additional living space, featuring a fourth bedroom, a large family room anchored by a charming wood-burning fireplace, a second bathroom combined with the laundry area, a utility room, & ample storage.The attached double garage is currently divided into a parking space and a workshop, making it ideal for hobbyists or DIY enthusiasts, while still offering the flexibility to be converted back into a full two-car garage if desired.Step outside to enjoy the screened gazebo, perfect for summer entertaining or relaxing bug-free on warm evenings. The mature corner lot offers excellent curb appeal & plenty of outdoor space to enjoy. Homes like this rarely become available. Combining timeless charm, quality craftsmanship, and decades of meticulous care, 326 McAuley Road is more than just a house-it's a place to call home. Don't miss this rare opportunity to own a property that has been cherished by the same family for over half a century.
For sale
C$574,900
326 McAuley Rd, Prescott, ON K0E 1T0
4beds
2baths
Single Family Residence
Built in ----
8,148 Square Feet Lot
$-- Zestimate®
C$--/sqft
C$-- HOA
What's special
Corner lotAttached double car garageStunning four-season sunroomGleaming hardwood floorsBright kitchenCorian countertopsAmple cabinetry
- 46 days
- 13
- 1
Zillow last checked:
Listing updated:
Listed by:
ROYAL LEPAGE PROALLIANCE REALTY
Source: TRREB,MLS®#: X13636706 Originating MLS®#: Rideau-St. Lawrence Real Estate Board
Originating MLS®#: Rideau-St. Lawrence Real Estate BoardFacts & features
Interior
Bedrooms & bathrooms
- Bedrooms: 4
- Bathrooms: 2
Bedroom
- Level: Basement
- Dimensions: 4.61 x 2.62
Bedroom
- Level: Main
- Dimensions: 3.35 x 3.32
Bedroom
- Level: Main
- Dimensions: 3.36 x 2.7
Bedroom
- Level: Main
- Dimensions: 2.68 x 3.29
Bathroom
- Level: Basement
- Dimensions: 4.57 x 2.62
Bathroom
- Level: Main
- Dimensions: 1.51 x 2.36
Dining room
- Level: Main
- Dimensions: 2.63 x 2.47
Family room
- Level: Basement
- Dimensions: 9.26 x 4.05
Kitchen
- Level: Main
- Dimensions: 4.16 x 3.33
Living room
- Level: Main
- Dimensions: 4.44 x 3.3
Sunroom
- Level: Main
- Dimensions: 3.18 x 4.99
Utility room
- Level: Basement
- Dimensions: 1.57 x 4.04
Heating
- Forced Air, Gas
Cooling
- Central Air
Appliances
- Included: Water Heater Owned
Features
- Guest Accommodations, Primary Bedroom - Main Floor, Storage, Workbench
- Basement: Finished,Full
- Has fireplace: Yes
- Fireplace features: Insert, Living Room, Natural Gas, Electric, Family Room
Interior area
- Living area range: 700-1100 null
Video & virtual tour
Property
Parking
- Total spaces: 6
- Parking features: Private Double, Garage Door Opener
- Has garage: Yes
Features
- Patio & porch: Patio, Enclosed
- Exterior features: Landscaped, Year Round Living
- Pool features: None
- Waterfront features: None, River
- Body of water: St. Lawrence River
Lot
- Size: 8,148 Square Feet
- Features: Golf, Park, Place Of Worship, School, School Bus Route, Rectangular Lot
- Topography: Dry,Flat,Level
Details
- Additional structures: Gazebo
- Parcel number: 681550488
Construction
Type & style
- Home type: SingleFamily
- Architectural style: Bungalow
- Property subtype: Single Family Residence
Materials
- Brick
- Foundation: Poured Concrete
- Roof: Asphalt Shingle
Utilities & green energy
- Sewer: Sewer
- Water: Chlorination
Community & HOA
Community
- Security: Carbon Monoxide Detector(s), Smoke Detector(s)
Location
- Region: Prescott
Financial & listing details
- Tax assessed value: C$193,000
- Annual tax amount: C$3,403
- Date on market: 8/4/2026
Price history
Price history is unavailable.
Public tax history
Tax history is unavailable.
Climate risks
Neighborhood: K0E
Similar homes

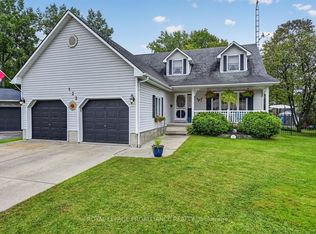
- C$649,0003 bd4 ba-- sqft132 Kingston Cres, Prescott, ON K0E 1T0For Sale
 MLS ID #X13768586, ROYAL LEPAGE PROALLIANCE REALTY. TRREB
 - C$439,0003 bd2 ba-- sqft481 McAuley Rd, Prescott, ON K0E 1T0For Sale
 MLS ID #X13245894, ROYAL LEPAGE PROALLIANCE REALTY. TRREB
 - C$374,9003 bd2 ba-- sqft402 Linda St, Prescott, ON K0E 1T0For Sale
 MLS ID #X13704354, ROYAL LEPAGE PROALLIANCE REALTY. TRREB
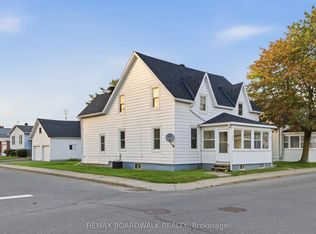
 - C$475,0005 bd3 ba-- sqft394 Hyde St #390, Prescott, ON K0E 1T0For Sale
 MLS ID #X13770498, REMAX BOARDWALK REALTY. TRREB
