Welcome to this beautiful home with loads of upgrades, nestled into your own grand backyard oasis of floral gardens. The property features a 16' x 32' chlorine inground pool surrounded by mature trees, with no rear neighbours! Upgrades include gorgeous engineered hardwood flooring in the living room and upper level, new windows and stainless steel appliances installed in 2022, a tastefully renovated upstairs bathroom with ceramic flooring, modern light fixtures throughout, and a beautifully renovated backyard deck completed in 2024.This all-brick, double-garage home welcomes you into the foyer which opens into the spacious living room, where a cozy wood-burning fireplace awaits. Crown moulding and an impressive wall of windows creates a beautiful bright space. The adjoining dining room features ceramic flooring, crown moulding and two large windows. Flowing from the dining room, the kitchen provides plenty of cabinetry and another large window. A convenient powder room with ceramic wainscoting and flooring completes this level.Upstairs, you'll find three generously sized bedrooms with oversized windows, including a primary bedroom accented by crown moulding. A renovated full bathroom serves this level.The versatile lower level features a practical mudroom with direct access to the backyard, garage and main living area, along with a dedicated laundry room. Its separate entrance offers exciting potential for an in-law suite or secondary dwelling.The finished basement adds even more living and entertaining space with a cozy family room featuring a gas fireplace, a large den, bar and another powder room. Additional updates include a new pool pump in 2024.Ideally situated in a quiet, friendly neighbourhood close to parks, schools, restaurants and everyday amenities-and within walking distance of the golf club, marina and St. Lawrence River-this beautiful home is ready to be yours!
For sale
C$599,900
361 Churchill Rd E, Prescott, ON K0E 1T0
3beds
3baths
Single Family Residence
Built in ----
0 Square Feet Lot
$-- Zestimate®
C$--/sqft
C$-- HOA
What's special
Surrounded by mature treesNew windowsStainless steel appliancesModern light fixtures throughoutBeautifully renovated backyard deckDouble-garage homeCozy wood-burning fireplace
- 1 day
- 4
- 0
Zillow last checked:
Listing updated:
Listed by:
EXP REALTY
Source: TRREB,MLS®#: X13803166 Originating MLS®#: Ottawa Real Estate Board
Originating MLS®#: Ottawa Real Estate BoardFacts & features
Interior
Bedrooms & bathrooms
- Bedrooms: 3
- Bathrooms: 3
Heating
- Forced Air, Gas
Cooling
- Central Air
Features
- Basement: Full,Finished
- Has fireplace: Yes
- Fireplace features: Wood Burning, Natural Gas
Interior area
- Living area range: 1500-2000 null
Video & virtual tour
Property
Parking
- Total spaces: 8
- Parking features: Available, Garage Door Opener
- Has garage: Yes
Features
- Has private pool: Yes
- Pool features: In Ground
- Has view: Yes
- View description: Trees/Woods
Lot
- Size: 0 Square Feet
- Features: Golf, Fenced Yard, Park, Wooded/Treed, School, Rectangular Lot
Details
- Additional structures: Fence - Full, Storage
- Parcel number: 681570093
- Other equipment: Sump Pump
Construction
Type & style
- Home type: SingleFamily
- Property subtype: Single Family Residence
Materials
- Brick
- Foundation: Block
- Roof: Asphalt Shingle
Utilities & green energy
- Sewer: Sewer
Community & HOA
Location
- Region: Prescott
Financial & listing details
- Annual tax amount: C$4,616
- Date on market: 9/18/2026
Price history
Price history is unavailable.
Public tax history
Tax history is unavailable.
Climate risks
Neighborhood: K0E
Similar homes

- C$574,9004 bd2 ba-- sqft326 McAuley Rd, Prescott, ON K0E 1T0For Sale
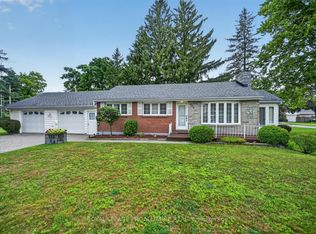 MLS ID #X13636706, ROYAL LEPAGE PROALLIANCE REALTY. TRREB
 - C$649,0003 bd4 ba-- sqft132 Kingston Cres, Prescott, ON K0E 1T0For Sale
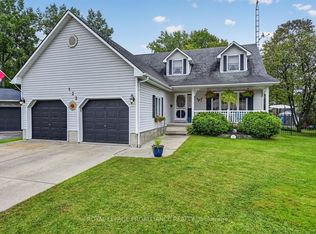 MLS ID #X13768586, ROYAL LEPAGE PROALLIANCE REALTY. TRREB
 - C$437,0004 bd2 ba-- sqft529 Dibble St W, Prescott, ON K0E 1T0For Sale
 MLS ID #X13784588, ROYAL LEPAGE PROALLIANCE REALTY. TRREB
 - C$615,0003 bd2 ba-- sqft3486 County Road 26 Rd, Augusta, ON K0E 1T0For Sale
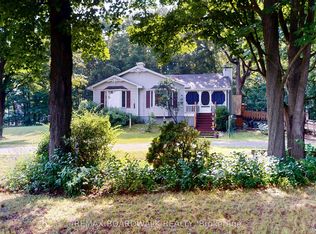 MLS ID #X13614904, REMAX BOARDWALK REALTY. TRREB
