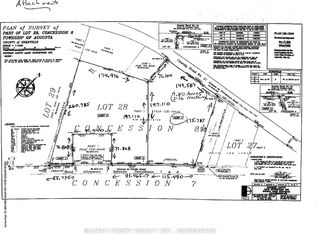
Escape the hustle and step into your own private rural sanctuary! Set back on a lush 11+ acre parcel just outside North Augusta, 8224 County Road 15 offers the perfect blend of self-sufficient living, modern upgrades, and everyday comfort. Boasting over 2,500 sq. ft. of bright living space, this 4-bedroom, 3-bathroom 2-storey home welcomes you with functional charm. Enjoy peace of mind with a move-in ready property that has many offerings, including high-value infrastructure upgrades: a eco-friendly geothermal heating/cooling system (temperature is set at 21 all year and rarely do the sellers adjust it), brand-new energy-efficient windows throughout both the home and garage, and a Generlink backup system for uninterrupted power. Outside, your backyard is an adventurer's playground! Explore your own private, tree-lined trails-ideal for morning walks, snowshoeing, or ATVing - or unwind by the pond. Hydro is also supplied to the two pumps in the pond (one for the fountain and one for the filtration system). With a spacious detached garage, barn, outbuildings, and endless open space, this property is ready for your hobby farm dreams, gardens, or workshop projects. Propane heats the garage, dryer, stove, fireplace in the T.V. room and a line also runs to the BBQ on the back deck. All this, located just a quick drive to Brockville, Prescott, Highway 401 and the St. Lawrence River.
For sale
C$849,900
8224 County Road 15 Rd, Augusta, ON K0G 1R0
4beds
3baths
Single Family Residence
Built in ----
11 Square Feet Lot
$-- Zestimate®
C$--/sqft
C$-- HOA
What's special
- 64 days
- 3
- 3
Zillow last checked:
Listing updated:
Listed by:
MODERN BROCK GROUP REALTY
Source: TRREB,MLS®#: X13596346 Originating MLS®#: Rideau-St. Lawrence Real Estate Board
Originating MLS®#: Rideau-St. Lawrence Real Estate BoardFacts & features
Interior
Bedrooms & bathrooms
- Bedrooms: 4
- Bathrooms: 3
Primary bedroom
- Level: Second
- Dimensions: 8.11 x 5.89
Bedroom 2
- Level: Second
- Dimensions: 4.51 x 3.97
Bedroom 3
- Level: Second
- Dimensions: 3.43 x 3.97
Bedroom 4
- Level: Second
- Dimensions: 3.38 x 4.66
Bathroom
- Level: Second
- Dimensions: 3.48 x 1.3
Bathroom
- Level: Second
- Dimensions: 2.22 x 3.05
Bathroom
- Level: Main
- Dimensions: 1.49 x 1.94
Dining room
- Level: Main
- Dimensions: 4.51 x 4.02
Family room
- Level: Main
- Dimensions: 4.65 x 4.02
Foyer
- Level: Main
- Dimensions: 1.85 x 1.95
Kitchen
- Level: Main
- Dimensions: 5.24 x 4.66
Laundry
- Level: Main
- Dimensions: 3.26 x 2.6
Living room
- Level: Main
- Dimensions: 7.58 x 6.07
Other
- Level: Second
- Dimensions: 2.22 x 1.51
Pantry
- Level: Main
- Dimensions: 1.59 x 2.51
Utility room
- Level: Lower
- Dimensions: 7.37 x 15.49
Heating
- Other, Ground Source
Cooling
- Other
Appliances
- Included: Water Heater Owned
Features
- Storage, Workbench
- Basement: Full,Unfinished
- Has fireplace: Yes
- Fireplace features: Propane, Family Room
Interior area
- Living area range: 2500-3000 null
Video & virtual tour
Property
Parking
- Total spaces: 10
- Parking features: Private, RV/Truck
- Has garage: Yes
Features
- Stories: 2
- Patio & porch: Deck
- Exterior features: Landscaped, Private Pond, Privacy
- Pool features: None
- Has view: Yes
- View description: Garden, Pond
- Has water view: Yes
- Water view: Pond
- Waterfront features: Pond
Lot
- Size: 11 Square Feet
- Features: Lake/Pond, Wooded/Treed, Irregular Lot
- Topography: Open Space,Wooded/Treed
Details
- Additional structures: Barn, Garden Shed, Out Buildings
- Parcel number: 681730204
- Other equipment: Generator - Full, Sump Pump
Construction
Type & style
- Home type: SingleFamily
- Property subtype: Single Family Residence
Materials
- Vinyl Siding
- Foundation: Concrete
- Roof: Metal
Utilities & green energy
- Sewer: Septic
- Water: Drilled Well
Community & HOA
Community
- Security: Monitored
Location
- Region: Augusta
Financial & listing details
- Annual tax amount: C$4,526
- Date on market: 7/23/2026
Price history
Price history is unavailable.
Public tax history
Tax history is unavailable.
Climate risks
Neighborhood: K0G
Similar homes
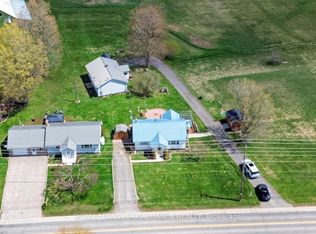
- C$609,0004 bd2 ba-- sqft9137 County Road 6 Rd, Augusta, ON K0G 1R0For Sale
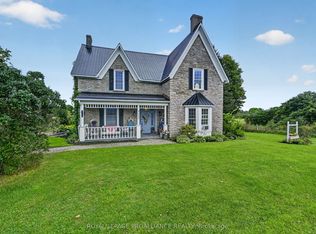 MLS ID #X13737136, ROYAL LEPAGE PROALLIANCE REALTY. TRREB
 - C$624,9004 bd3 ba-- sqft10250 County Road 15 Rd, Augusta, ON K0G 1R0For Sale
 MLS ID #X13705180, ROYAL LEPAGE PROALLIANCE REALTY. TRREB
 - C$999,9004 bd3 ba-- sqft16 Cole Rd, Elizabethtown Kitley, ON K0G 1R0For Sale
 MLS ID #X13715260, REAL BROKER ONTARIO LTD.. TRREB
 - C$895,0004 bd1 ba-- sqft7788 County Road 21 Rd, Augusta, ON K0E 1X0For Sale
 MLS ID #X13586336, RE/MAX AFFILIATES MARQUIS LTD.. TRREB
