Nestled in the heart of beautiful Merrickville at 408 Brock Street East, this exceptional two-storey home offers the perfect blend of timeless elegance, modern updates, and pride of ownership. Built in 2008 and lovingly maintained by its original owners, every inch of this property reflects outstanding care and attention to detail. From the moment you arrive, you'll be captivated by the spectacular gardens and inviting curb appeal. Step inside to discover a thoughtfully designed layout ideal for both everyday living and entertaining. The main level features a formal living room and elegant dining room, while the separate family room offers a warm and comfortable space to gather, perfectly positioned off the spacious dream kitchen. Updated in 2022, the kitchen is designed to impress with beautiful finishes, abundant workspace, with quartz countertops, and functionality that any home chef will appreciate. Just beyond, the charming four-season sunroom (heated) provides the perfect place to relax with your morning coffee while taking in breathtaking views of the surrounding gardens and landscape. The second level features four generously sized bedrooms, including a spacious primary retreat complete with a walk-in closet and private ensuite bath. A convenient second-floor laundry room makes family living effortless. The fully finished basement expands your living space with a massive recreation room offering endless possibilities for family fun, hobbies, fitness, or entertaining. Outside, the stunning grounds continue to impress with a separate garden shed and a 23'x15' detached workshop overlooking the beautifully landscaped property. Additional highlights include an attached two-car garage with inside entry, gas forced-air furnace (2021), tankless hot water on demand (2023), and the added peace of mind of a Generac generator. A truly remarkable home in one of the area's most sought-after villages-where comfort, quality, and lifestyle come together perfectly.
Under contract
C$799,000
408 Brock St E, Merrickville Wolford, ON K0G 1N0
4beds
3baths
Single Family Residence
Built in ----
8,247 Square Feet Lot
$-- Zestimate®
C$--/sqft
C$-- HOA
What's special
Spectacular gardensInviting curb appealElegant dining roomSeparate family roomSpacious dream kitchenBeautiful finishesAbundant workspace
- 97 days
- 0
- 0
Zillow last checked:
Listing updated:
Listed by:
CENTURY 21 SYNERGY REALTY INC.
Source: TRREB,MLS®#: X13175436 Originating MLS®#: Ottawa Real Estate Board
Originating MLS®#: Ottawa Real Estate BoardFacts & features
Interior
Bedrooms & bathrooms
- Bedrooms: 4
- Bathrooms: 3
Primary bedroom
- Level: Upper
- Dimensions: 5 x 4.07
Bedroom 2
- Level: Upper
- Dimensions: 4.53 x 3.49
Bedroom 3
- Level: Upper
- Dimensions: 3.83 x 3.46
Bedroom 4
- Level: Upper
- Dimensions: 3.59 x 3.27
Bathroom
- Level: Main
- Dimensions: 2.07 x 0.89
Bathroom
- Level: Upper
- Dimensions: 2.58 x 2.31
Bathroom
- Level: Upper
- Dimensions: 3.17 x 2.6
Breakfast
- Level: Main
- Dimensions: 3.59 x 2.6
Dining room
- Level: Main
- Dimensions: 3.17 x 3.01
Family room
- Level: Main
- Dimensions: 4.59 x 4.14
Family room
- Level: Lower
- Dimensions: 6.4 x 5.33
Foyer
- Level: Main
- Dimensions: 3.77 x 2.07
Kitchen
- Level: Main
- Dimensions: 3.59 x 3.09
Laundry
- Level: Upper
- Dimensions: 2.11 x 2.09
Living room
- Level: Main
- Dimensions: 4.41 x 3.17
Recreation
- Level: Lower
- Dimensions: 4.08 x 3.59
Sunroom
- Level: Main
- Dimensions: 3.23 x 2.7
Utility room
- Level: Lower
- Dimensions: 8.62 x 5.02
Heating
- Forced Air, Gas
Cooling
- Central Air
Appliances
- Included: Instant Hot Water, Water Softener
Features
- Central Vacuum, ERV/HRV
- Basement: Full,Finished
- Has fireplace: Yes
- Fireplace features: Natural Gas
Interior area
- Living area range: 2000-2500 null
Video & virtual tour
Property
Parking
- Total spaces: 5
- Parking features: Garage Door Opener
- Has garage: Yes
Features
- Stories: 2
- Patio & porch: Patio, Porch
- Exterior features: Landscaped, Privacy
- Pool features: None
- Has view: Yes
- View description: Garden
Lot
- Size: 8,247 Square Feet
- Features: Park, River/Stream, School Bus Route
Details
- Additional structures: Garden Shed, Workshop
- Parcel number: 681060241
- Other equipment: Sump Pump, Generator - Partial
Construction
Type & style
- Home type: SingleFamily
- Property subtype: Single Family Residence
Materials
- Brick, Vinyl Siding
- Foundation: Concrete
- Roof: Asphalt Shingle
Utilities & green energy
- Sewer: Sewer
Community & HOA
Location
- Region: Merrickville Wolford
Financial & listing details
- Annual tax amount: C$6,190
- Date on market: 5/26/2026
Price history
Price history is unavailable.
Public tax history
Tax history is unavailable.
Climate risks
Neighborhood: K0G
- C$599,0003 bd2 ba-- sqft148 Charlotte St, Merrickville Wolford, ON K0G1N0For Sale

- C$562,0002 bd1 ba-- sqft405 Church St, Merrickville Wolford, ON K0G1N0For Sale

- C$375,0005 bd3 ba-- sqft205 Drummond St E, Merrickville Wolford, ON K0G1N0For Sale
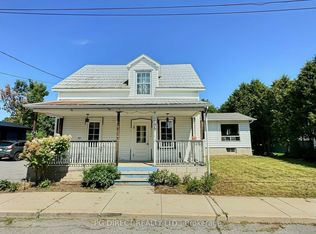
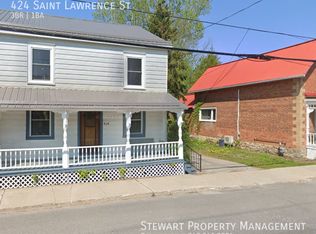
- C$--3 bd1 ba1.1k sqft424 Saint Lawrence St, Merrickville Wolford, ON K0G1N0Off Market
Similar homes
- C$599,0003 bd2 ba-- sqft148 Charlotte St, Merrickville Wolford, ON K0G 1N0For SaleMLS ID #X13493354, ROYAL LEPAGE TEAM REALTY. TRREB
- C$839,9003 bd3 ba-- sqft397 Burchill Rd, Montague, ON K0G 1N0For Sale
 MLS ID #X13715236, COLDWELL BANKER COBURN REALTY. TRREB
 - C$749,9004 bd4 ba-- sqft622 Rideau River Rd, Montague, ON K0G 1N0For Sale
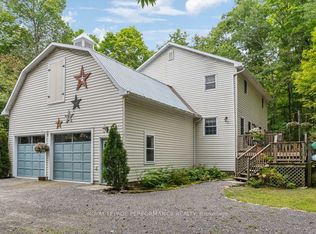 MLS ID #X13160994, ROYAL LEPAGE PERFORMANCE REALTY. TRREB
 - C$799,9004 bd4 ba-- sqft320 Clothier St W, North Grenville, ON K0G 1J0For Sale
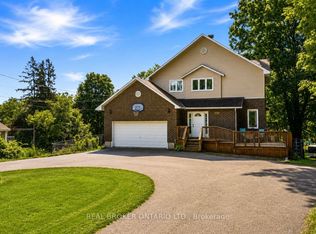 MLS ID #X13688248, REAL BROKER ONTARIO LTD.. TRREB
