Reserve your Townhome now! Being Built now - Great news for homebuyers! The HST rebate legislation has now officially passed, and we're excited to share that this property qualifies for the rebate. Even better, the advertised price already includes HST, meaning eligible buyers can receive a substantial rebate after closing-putting money back in your pocket. There has never been a better time to invest in a brand-new home. Enjoy the peace of mind that comes with new construction, modern finishes, energy-efficient features, and the opportunity to personalize your space-all while taking advantage of significant savings. Now it simply makes sense to buy new. Inquire today to learn how you can qualify for the HST rebate, and secure one of these beautiful custom homes before they're gone! Welcome to Lockside Townhomes, an exciting new development in the picturesque village of Merrickville. Come explore this beautifully designed, TARION-warrantied townhome that perfectly blends modern style with small-town charm. This soon-to-be-built home offers an open, thoughtfully designed layout featuring 9-foot ceilings, wide-plank luxury vinyl flooring, and abundant natural light throughout. With two spacious bedrooms, it's ideal for families, professionals, or retirees. This beautiful kitchen is a chefs dream complete with a large island, walk-in pantry, soft-close cabinetry, and a stylish chimney-style hood fan. Additional features include: Upgraded finishes throughout, Walk-in closets, High-efficiency HRV system, Energy-efficient vinyl windows. Enjoy a fantastic location, just steps from Merrickville's shops, parks, restaurants, and the historic Rideau Canal lock station. Whether you're strolling through local boutiques or enjoying a meal at a cozy café, Merrickville's historic village ambiance offers the perfect setting for vibrant, small-town living with a fall of 2026 possession. Photos shown are of the model home. Don't miss this opportunity book your private showing
For sale
C$465,000
342 Lewis St W, Merrickville Wolford, ON K0G 1N0
2beds
2baths
Townhouse
Built in ----
-- sqft lot
$-- Zestimate®
C$--/sqft
C$-- HOA
What's special
Open thoughtfully designed layoutWide-plank luxury vinyl flooringAbundant natural light throughoutTwo spacious bedroomsBeautiful kitchenLarge islandWalk-in pantry
- 333 days |
- 1 |
- 0 |
Zillow last checked:
Listing updated:
Listed by:
ROYAL LEPAGE TEAM REALTY
Source: TRREB,MLS®#: X12420568 Originating MLS®#: Ottawa Real Estate Board
Originating MLS®#: Ottawa Real Estate BoardFacts & features
Interior
Bedrooms & bathrooms
- Bedrooms: 2
- Bathrooms: 2
Heating
- Forced Air, Gas
Cooling
- None
Features
- None
- Basement: None
- Has fireplace: No
Interior area
- Living area range: 1100-1500 null
Property
Parking
- Total spaces: 2
- Parking features: Garage
- Has garage: Yes
Features
- Stories: 2
- Pool features: None
Construction
Type & style
- Home type: Townhouse
- Property subtype: Townhouse
Materials
- Stone, Vinyl Siding
- Foundation: Poured Concrete
- Roof: Asphalt Shingle
Utilities & green energy
- Sewer: Sewer
Community & HOA
Location
- Region: Merrickville Wolford
Financial & listing details
- Date on market: 9/23/2025
Price history
Price history is unavailable.
Public tax history
Tax history is unavailable.
Climate risks
Neighborhood: K0G
Nearby schools
GreatSchools rating
- 5/10Madill SchoolGrades: PK-6Distance: 22.9 mi
- 6/10Ogdensburg Free AcademyGrades: 7-12Distance: 23.3 mi
- C$1,9952 bd1 ba-- sqft114 Lewis St W, Merrickville Wolford, ON K0G1N0For Rent
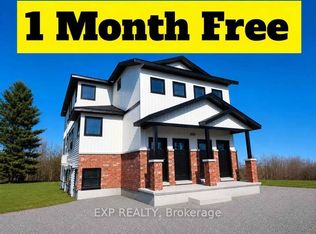
- C$465,0002 bd2 ba-- sqft354 Lewis St W, Merrickville Wolford, ON K0G1N0For Sale

- C$445,0002 bd2 ba-- sqft350 Lewis St W, Merrickville Wolford, ON K0G1N0For Sale

- C$445,0002 bd2 ba-- sqft346 Lewis St W, Merrickville Wolford, ON K0G1N0For Sale

- C$--3 bd1 ba1.1k sqft424 Saint Lawrence St, Merrickville Wolford, ON K0G1N0Off Market
- C$2,2002 bd1 ba-- sqft117 Drummond St W #4, Merrickville Wolford, ON K0G1N0For Rent
- C$2,200,00010 bd5 ba-- sqft117 Drummond St W, Merrickville Wolford, ON K0G1N0For Sale
- C$579,9003 bd2 ba-- sqft205 Lewis St W, Merrickville Wolford, ON K0G1N0For Sale
Similar homes
- C$465,0002 bd2 ba-- sqft354 Lewis St W, Merrickville Wolford, ON K0G 1N0For SaleMLS ID #X12420570, ROYAL LEPAGE TEAM REALTY. TRREB
- C$445,0002 bd2 ba-- sqft346 Lewis St W, Merrickville Wolford, ON K0G 1N0For SaleMLS ID #X12420565, ROYAL LEPAGE TEAM REALTY. TRREB
- C$445,0002 bd2 ba-- sqft350 Lewis St W, Merrickville Wolford, ON K0G 1N0For SaleMLS ID #X12420573, ROYAL LEPAGE TEAM REALTY. TRREB
- C$562,0002 bd1 ba-- sqft405 Church St, Merrickville Wolford, ON K0G 1N0For Sale
 MLS ID #X13654956, TRU REALTY. TRREB
 - C$579,9003 bd2 ba-- sqft205 Lewis St W, Merrickville Wolford, ON K0G 1N0For SaleMLS ID #X13522348, DETAILS REALTY INC.. TRREB
- C$599,0003 bd2 ba-- sqft148 Charlotte St, Merrickville Wolford, ON K0G 1N0For SaleMLS ID #X13493354, ROYAL LEPAGE TEAM REALTY. TRREB
- C$679,9003 bd2 ba-- sqft118 Brock St E, Merrickville Wolford, ON K0G 1N0For SaleMLS ID #X13176364, REAL BROKER ONTARIO LTD.. TRREB
- C$514,9004 bd2 ba-- sqft1104 County Road 16 Rd, Merrickville Wolford, ON K0G 1G0For SaleMLS ID #X13620808, COLDWELL BANKER FIRST OTTAWA REALTY. TRREB
- C$475,0003 bd2 ba-- sqft16 Glen Ave, Smiths Falls, ON K7A 1S2For SaleMLS ID #X13658942, RE/MAX ABSOLUTE REALTY INC.. TRREB
- C$474,0003 bd1 ba-- sqft318 County Road 16 Rd, Elizabethtown Kitley, ON K0G 1G0For SaleMLS ID #X13051562, CENTURY 21 SYNERGY REALTY INC. TRREB
- C$439,9003 bd3 ba-- sqft4 Staples Blvd, Smiths Falls, ON K7A 0B6For SaleMLS ID #X13593804, INNOVATION REALTY LTD.. TRREB
- C$499,9003 bd1 ba-- sqft107 Lorne St, Montague, ON K7A 3L1For SaleMLS ID #X13659208, ROYAL LEPAGE PERFORMANCE REALTY. TRREB
- C$459,9004 bd2 ba-- sqft4574 County Road 15 Rd, Augusta, ON K6V 5T2For SaleMLS ID #X13675336, RE/MAX HALLMARK REALTY GROUP. TRREB
- C$474,9003 bd3 ba-- sqft412 Van Buren St, North Grenville, ON K0G 1J0For SaleMLS ID #X13540492, RE/MAX DELTA REALTY TEAM. TRREB
- C$487,9002 bd2 ba-- sqft4982 Rideau River Rd, North Grenville, ON K0G 1J0For SaleMLS ID #X13505804, RE/MAX HALLMARK REALTY GROUP. TRREB
- C$420,0003 bd3 ba-- sqft65 Staples Blvd, Smiths Falls, ON K7A 0B6For SaleMLS ID #X13655370, WAHI REALTY INC.. TRREB
- C$514,9993 bd2 ba-- sqft8131 County Road 44 Rd, Edwardsburgh/cardinal, ON K0E 1X0For SaleMLS ID #X13652508, EXP REALTY. TRREB
- C$475,0004 bd2 ba-- sqft75 Winnifred St N, Smiths Falls, ON K7A 2N8For SaleMLS ID #X13228692, ROYAL LEPAGE TEAM REALTY. TRREB
- C$339,9003 bd1 ba-- sqft20 Condie St, Smiths Falls, ON K7A 2S8For SaleMLS ID #X13701944, CENTURY 21 SYNERGY REALTY INC.. TRREB
- C$439,9003 bd2 ba-- sqft86 Jasper Ave, Smiths Falls, ON K7A 4E1For SaleMLS ID #X13151050, RE/MAX HALLMARK REALTY GROUP. TRREB
