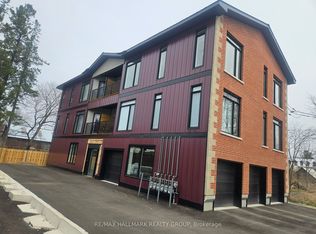
Exceptional Multi-Residential Investment Opportunity in the Heart of Merrickville Located in one of Eastern Ontario's most charming communities this purpose-built five-unit apartment building offers investors an outstanding combination of stable income, modern construction, and virtually worry-free ownership. Situated minutes away from Merrickville vibrant downtown core, residents enjoy convenient access to boutique shopping, restaurants, cafés, galleries, and the historic Rideau Canal. Constructed two years ago, this attractive building has been thoughtfully designed with both tenant comfort and long-term ownership in mind. The property consists of five spacious two-bedroom apartments featuring contemporary layouts, quality finishes, and modern conveniences that continue to attract and retain excellent tenants. Each suite offers a bright, open-concept floor plan highlighted by soaring ceilings and generous living spaces that create an airy, welcoming atmosphere. Large windows allow for an abundance of natural light throughout the day, while modern electric fireplaces provide warmth, character. The kitchens are equipped with stainless steel appliances and ample cabinetry, seamlessly flowing into the dining and living spaces. In-suite laundry, spacious bedrooms, well-appointed bathrooms, and efficient floor plans that maximize functionality and comfort. Four of the five apartments feature private balconies, providing valuable outdoor living space. The property includes both indoor and outdoor parking accommodations. The building's low-maintenance design and relatively recent construction mean investors can focus on income generation rather than capital expenditures. All units are currently rented at market rates. The quality of the building, desirable suite layouts, and prime location contribute to strong tenant demand and excellent long-term rental prospects.
For sale
C$1,999,999
117 Drummond St W, Merrickville Wolford, ON K0G 1N0
10beds
5baths
Multi Family
Built in ----
-- sqft lot
$-- Zestimate®
C$--/sqft
C$-- HOA
What's special
Attractive buildingFive spacious two-bedroom apartmentsContemporary layoutsQuality finishesModern conveniencesBright open-concept floor planSoaring ceilings
- 77 days
- 8
- 0
Zillow last checked:
Listing updated:
Listed by:
RE/MAX HALLMARK REALTY GROUP
Source: TRREB,MLS®#: X13458784 Originating MLS®#: Ottawa Real Estate Board
Originating MLS®#: Ottawa Real Estate BoardFacts & features
Interior
Bedrooms & bathrooms
- Bedrooms: 10
- Bathrooms: 5
Heating
- Forced Air, Propane
Cooling
- Central Air
Appliances
- Included: Instant Hot Water
Features
- Primary Bedroom - Main Floor
- Flooring: Carpet Free
- Basement: None
- Has fireplace: Yes
Interior area
- Living area range: 5000 + null
Property
Parking
- Total spaces: 10
- Parking features: Private Double, Garage Door Opener
- Has garage: Yes
Features
- Stories: 3
- Exterior features: Controlled Entry, Landscaped
- Pool features: None
- Has view: Yes
- View description: City
- Waterfront features: None
Lot
- Size: 4,849 Square Feet
Details
- Parcel number: 681080662
Construction
Type & style
- Home type: MultiFamily
- Property subtype: Multi Family
Materials
- Aluminum Siding, Brick
- Foundation: Concrete
- Roof: Asphalt Shingle
Details
- Builder name: Wilson Bassile
Utilities & green energy
- Sewer: Sewer
Community & HOA
Location
- Region: Merrickville Wolford
Financial & listing details
- Annual tax amount: C$14,286
- Date on market: 6/17/2026
Price history
Price history is unavailable.
Public tax history
Tax history is unavailable.
Climate risks
Neighborhood: K0G
- C$2,2002 bd1 ba-- sqft117 Drummond St W #4, Merrickville Wolford, ON K0G1N0For Rent
- C$1,9952 bd1 ba-- sqft114 Lewis St W, Merrickville Wolford, ON K0G1N0For Rent
- C$465,0002 bd2 ba-- sqft354 Lewis St W, Merrickville Wolford, ON K0G1N0For Sale

- C$445,0002 bd2 ba-- sqft350 Lewis St W, Merrickville Wolford, ON K0G1N0For Sale

