Escape to your own private wilderness just minutes from the village of Merrickville. This remarkable 324-acre property offers a rare opportunity to own an expansive natural retreat featuring mixed bush, wetlands, abundant wildlife, and exceptional privacy.Tucked well back from the road and accessed by a privately owned former road allowance, the property provides a peaceful setting for those seeking seclusion, recreation, hunting, nature observation, or a country lifestyle surrounded by untouched natural beauty.The approximately 1,800 sq. ft. two-storey home has been constructed using quality materials, including insulated concrete form (ICF) foundation and exterior walls extending to the second floor. The residence awaits completion, offering an opportunity for the next owner to customize the interior to suit their own tastes and needs.Located just 8 km from the charming village of Merrickville, known for its shops, restaurants, historic architecture, and Rideau Canal attractions, this unique property combines rural privacy with convenient access to village amenities.A rare opportunity to create your dream country retreat on an extraordinary parcel of Eastern Ontario land.
For sale
C$1,100,000
401 Kerford Rd, Merrickville Wolford, ON K0G 1N0
3beds
2baths
Single Family Residence
Built in ----
324 Square Feet Lot
$-- Zestimate®
C$--/sqft
C$-- HOA
What's special
Mixed bushAbundant wildlifeConstructed using quality materials
- 131 days
- 2
- 0
Zillow last checked:
Listing updated:
Listed by:
Ottawa True North Realty
Source: TRREB,MLS®#: X13423636 Originating MLS®#: Ottawa Real Estate Board
Originating MLS®#: Ottawa Real Estate BoardFacts & features
Interior
Bedrooms & bathrooms
- Bedrooms: 3
- Bathrooms: 2
Primary bedroom
- Level: Second
- Dimensions: 5.48 x 3.39
Bedroom 2
- Level: Second
- Dimensions: 3.33 x 3.06
Bedroom 3
- Level: Second
- Dimensions: 3.33 x 2.97
Dining room
- Level: Main
- Dimensions: 6.82 x 3.38
Foyer
- Level: Main
- Dimensions: 2.27 x 3.37
Kitchen
- Level: Main
- Dimensions: 4.06 x 3.46
Laundry
- Level: Main
- Dimensions: 3.26 x 3.19
Living room
- Level: Main
- Dimensions: 3.34 x 3.37
Other
- Level: Second
- Dimensions: 3.39 x 1.17
Heating
- Radiant, Propane
Cooling
- None
Features
- Other
- Basement: None
- Has fireplace: No
Interior area
- Living area range: 1500-2000 null
Property
Parking
- Total spaces: 30
- Parking features: Front Yard Parking, Private, Circular Driveway
Features
- Stories: 2
- Pool features: None
- Has view: Yes
- View description: Trees/Woods, Pasture, Meadow, Forest
Lot
- Size: 324 Square Feet
- Features: Irregular Lot
- Topography: Marsh,Wooded/Treed
Details
- Parcel number: 681040102
Construction
Type & style
- Home type: SingleFamily
- Property subtype: Single Family Residence
Materials
- Vinyl Siding
- Foundation: Insulated Concrete Form, Post & Pad
- Roof: Metal
Details
- Builder name: Owner Built
Utilities & green energy
- Sewer: Septic
Community & HOA
Location
- Region: Merrickville Wolford
Financial & listing details
- Annual tax amount: C$3,772
- Date on market: 6/10/2026
Price history
Price history is unavailable.
Public tax history
Tax history is unavailable.
Climate risks
Neighborhood: K0G
- C$49,9002.24 acres624 Snowdons Corners Rd, Merrickville Wolford, ON K0G1N0Lot/Land

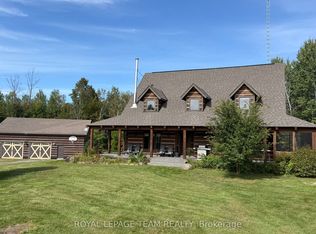
- C$1,198,0003 bd3 ba-- sqft453 Snowdons Corners Rd, Merrickville Wolford, ON K0G1N0For Sale
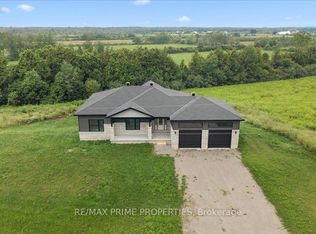
- C$825,0003 bd2 ba-- sqft465 Pioneer Rd, Merrickville Wolford, ON K0G1N0For Sale
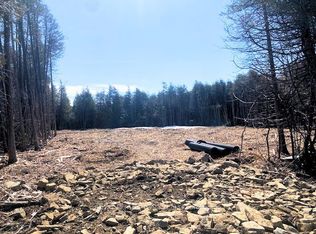
- C$160,0000.31 acresLOT 2 Armstrong Rd, Merrickville Wolford, ON K0G1N0Lot/Land
Similar homes
- C$1,100,0003 bd4 ba-- sqft910 Bolton Rd, North Grenville, ON K0G 1N0For Sale
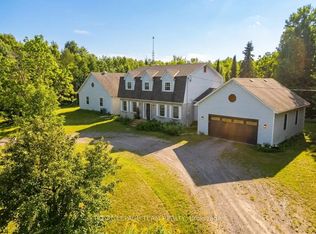 MLS ID #X13447288, ROYAL LEPAGE TEAM REALTY. TRREB
 - C$1,199,9003 bd2 ba-- sqft875 Corktown Rd, Merrickville Wolford, ON K0G 1N0For Sale
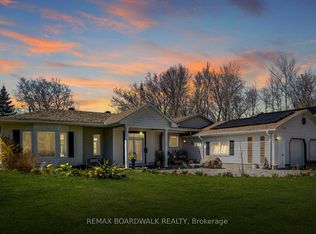 MLS ID #X13109668, REMAX BOARDWALK REALTY. TRREB
 - C$799,0004 bd3 ba-- sqft408 Brock St E, Merrickville Wolford, ON K0G 1N0For Sale
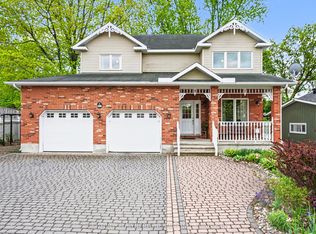 MLS ID #X13175436, CENTURY 21 SYNERGY REALTY INC.. TRREB
 - C$556,9003 bd2 ba-- sqft148 Charlotte St, Merrickville Wolford, ON K0G 1N0For Sale
 MLS ID #X13493354, ROYAL LEPAGE TEAM REALTY. TRREB
