Welcome to 118 Weedmark Road, set on a beautiful 1.66-acre tree-lined property just outside of Merrickville. This well-maintained home offers a warm and inviting layout with a newly completed addition to expand your living space. The updated kitchen features a custom kitchen with butcher-block counters, coffee bar, pantry, udpated appliances and elegrant crown moulding throughout. The spacious primary suite is a true retreat, featuring a vaulted ceiling with pine tongue-and-groove detailing, a walk-in closet, private ensuite bath and loft storage above for easy access to seasonal items. Enjoy the luxurious 5-piece ensuite and walk-in closet with a custom-made vanity, ample storage, and relaxing air-jet tub. Enjoy your morning coffee on the back deck, with access from the ensuite bath, or through the sliding patio doors in the dining room. Three additional bedrooms, a main 4pc bath, and two storage closets complete this flloor. Downstairs, you will find a 5th bedroom, 2pc bath, laundry and utility room with built-in storage, and a bonus work shop/storage room. The lower level family room serves as a great hobby room and work from home space, featuring large windows and a WETT certified wood-burning fireplace. The oversized garage is fully insulated and drywalled with a built-in workbench to tackle a project. Outside, enjoy plenty of room to unwind, entertain and enjoy the outdoors. The property includes an 18' seasonal pool and a hardtop gazebo with additional storage beneath the deck. A wood storage shed and 12X20 Amish shed provide ample storage to keep your garage free for parking and projects. A great opportunity to enjoy the space, privacy, and outdoor lifestyle that country living has to offer, all while being close to the charming village of Merrickville.
Under contract
C$519,900
118 Weedmark Rd, Merrickville Wolford, ON K0G 1N0
5beds
3baths
Single Family Residence
Built in ----
1.66 Acres Lot
$-- Zestimate®
C$--/sqft
C$-- HOA
What's special
Updated kitchenCoffee barSpacious primary suiteWalk-in closetPrivate ensuite bathLoft storage aboveCustom-made vanity
- 11 days
- 37
- 1
Zillow last checked:
Listing updated:
Listed by:
CENTURY 21 SYNERGY REALTY INC.
Source: TRREB,MLS®#: X13874604 Originating MLS®#: Ottawa Real Estate Board
Facts & features
Interior
Bedrooms & bathrooms
- Bedrooms: 5
- Bathrooms: 3
Primary bedroom
- Level: Upper
- Dimensions: 5 x 4.88
Bedroom
- Level: Main
- Dimensions: 2.72 x 3.82
Bedroom 2
- Level: Main
- Dimensions: 4.18 x 3.82
Bedroom 3
- Level: Main
- Dimensions: 3.12 x 3.59
Bedroom 4
- Level: Basement
- Dimensions: 3.99 x 4.9
Bathroom
- Level: Basement
- Dimensions: 1.21 x 1.63
Bathroom
- Level: Main
- Dimensions: 1.5 x 2.54
Bathroom
- Level: Upper
- Dimensions: 3.35 x 2.54
Dining room
- Level: Main
- Dimensions: 2.74 x 2.54
Family room
- Level: Basement
- Dimensions: 6.87 x 5.06
Kitchen
- Level: Main
- Dimensions: 4.41 x 2.54
Laundry
- Level: Basement
- Dimensions: 7.43 x 1.98
Living room
- Level: Main
- Dimensions: 3.85 x 4.89
Utility room
- Level: Basement
- Dimensions: 2.13 x 1.63
Heating
- Forced Air, Electric
Cooling
- Central Air, Other
Appliances
- Included: Bar Fridge, Water Heater Owned, Water Softener
Features
- Storage
- Flooring: Carpet Free
- Basement: Full,Finished
- Has fireplace: Yes
- Fireplace features: Wood Burning Stove
Interior area
- Living area range: 1100-1500 null
Property
Parking
- Total spaces: 9
- Parking features: RV/Truck, Private
- Has garage: Yes
Features
- Patio & porch: Deck
- Exterior features: Landscaped, Recreational Area
- Has private pool: Yes
- Pool features: Above Ground, Outdoor Pool
- Has view: Yes
- View description: Trees/Woods
Lot
- Size: 1.66 Acres
- Features: Hospital, Library, Park, School, School Bus Route, Wooded/Treed
- Topography: Flat,Wooded/Treed
Details
- Additional structures: Gazebo, Storage, Shed
- Parcel number: 681030081
- Other equipment: Sump Pump
Construction
Type & style
- Home type: SingleFamily
- Architectural style: Bungalow-Raised
- Property subtype: Single Family Residence
Materials
- Vinyl Siding
- Foundation: Concrete
- Roof: Metal
Utilities & green energy
- Sewer: Septic
- Water: Drilled Well
Community & HOA
Community
- Security: Carbon Monoxide Detector(s), Smoke Detector(s)
Location
- Region: Merrickville Wolford
Financial & listing details
- Annual tax amount: C$4,335
- Date on market: 10/8/2026
Price history
Price history is unavailable.
Public tax history
Tax history is unavailable.
Climate risks
Neighborhood: K0G
- C$299,900147.73 acres12830 County Road 15 Rd, Merrickville Wolford, ON K0G1N0Lot/Land

- C$160,0000.31 acresLOT 2 Armstrong Rd, Merrickville Wolford, ON K0G1N0Lot/Land
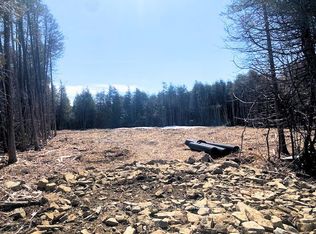
- C$475,000270 sqft0 Armstrong Rd, Merrickville Wolford, ON K0G1N0Lot/Land

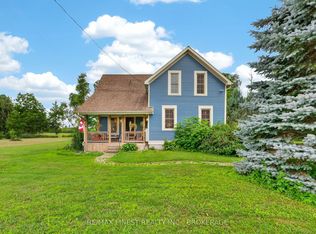
- C$560,0003 bd2 ba-- sqft52 Main St, Merrickville Wolford, ON K0G1G0For Sale
Similar homes
- C$514,9004 bd2 ba-- sqft1104 County Road 16 Rd, Merrickville Wolford, ON K0G 1G0For Sale
 MLS ID #X13620808, COLDWELL BANKER FIRST OTTAWA REALTY. TRREB
- C$556,9003 bd2 ba-- sqft148 Charlotte St, Merrickville Wolford, ON K0G 1N0For Sale
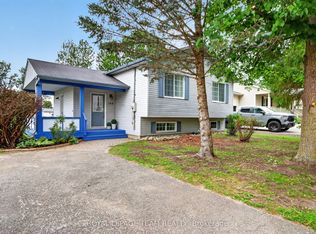 MLS ID #X13493354, ROYAL LEPAGE TEAM REALTY. TRREB
- C$529,9004 bd1 ba-- sqft88 Bay Rd, Rideau Lakes, ON K0G 1L0For Sale
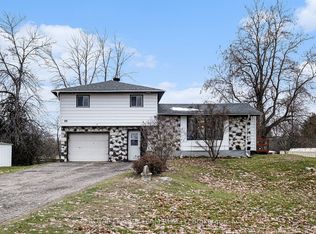 MLS ID #X12949278, ROYAL LEPAGE TEAM REALTY. TRREB
- C$624,9004 bd3 ba-- sqft10250 County Road 15 Rd, Augusta, ON K0G 1R0For Sale
 MLS ID #X13705180, ROYAL LEPAGE PROALLIANCE REALTY. TRREB
